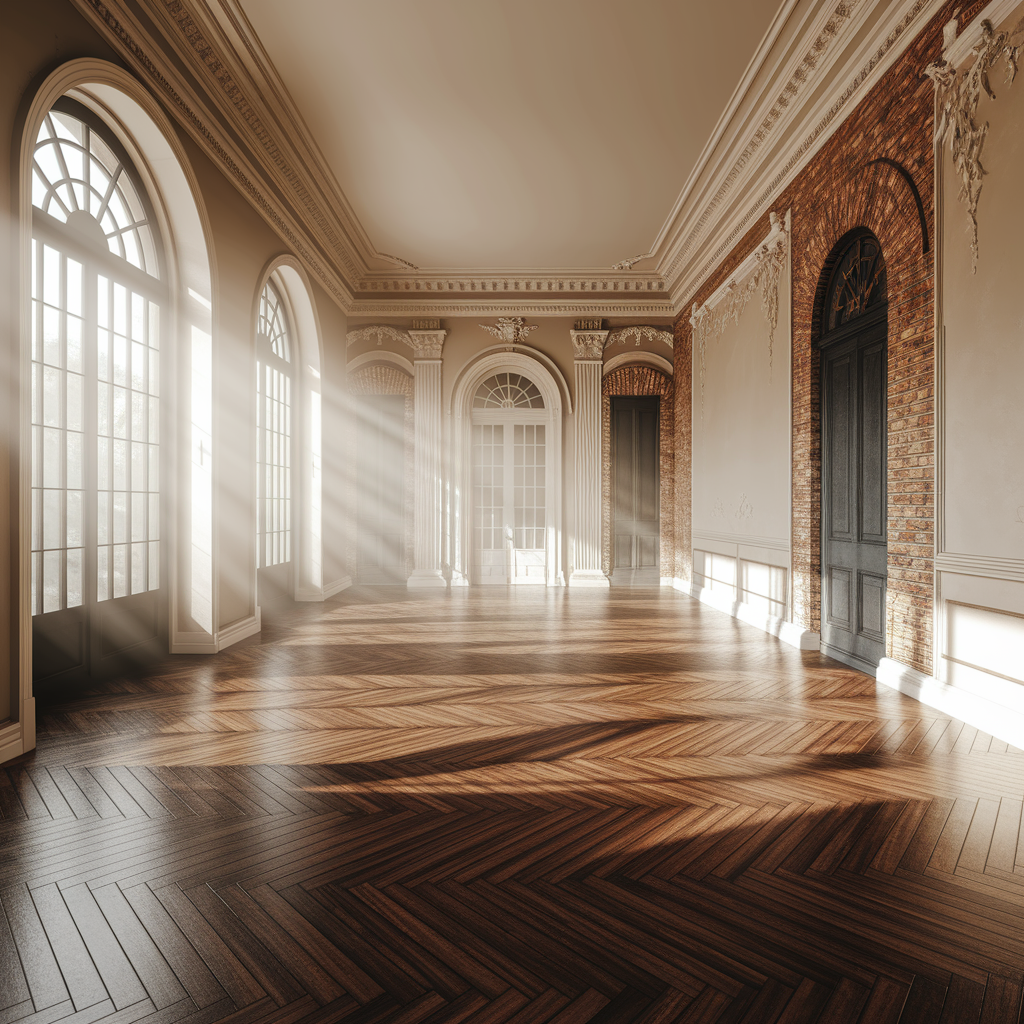

Walk down almost any street in Birmingham, Bristol, Leeds, or south London and the streetscape is Victorian. Those familiar terrace rows — bay windows, brick corbelling, tiled paths, chimney stacks rising in pairs — are so embedded in how British towns look that we barely register them as a distinct style any more. Which is partly why restoring a Victorian home well is harder than it sounds. Familiarity breeds a kind of carelessness. People assume they know what these houses are, how they work, what they need. They’re often wrong.
Victorian homes — built roughly between 1837 and 1901 — span an enormous range. A modest back-to-back in a northern mill town and a double-fronted merchant’s villa in Clifton are both Victorian, but they share little beyond an era. Understanding where your house sits within that spectrum is the first step to restoring it with any real intelligence.
What Makes a Victorian House a Victorian House
Construction Logic, Not Just Style
Victorian builders were, broadly speaking, practical people. Brick was cheap and abundant. Lime mortar was the binding agent of choice — soft, flexible, and crucially, vapour permeable. Floors were suspended timber over a void, or solid flagstone or quarry tile at ground level. Walls were single or double skin brick, with no cavity, no insulation, and no vapour barrier. The whole system was designed — consciously or not — to move moisture in and out rather than trap it.
This is the single most important thing to understand about Victorian construction. Every restoration decision flows from it.
The decorative vocabulary varies by decade and by class. Early Victorian interiors draw heavily on Georgian precedent — restrained, symmetrical, classical cornicing and marble or slate fireplace surrounds. By the 1870s and 1880s, the aesthetic darkens and elaborates: deep colours, heavily patterned wallpapers, Minton tiles, ornate cast-iron registers, carved timber overmantels. The Aesthetic Movement creeps in through the 1880s — peacock motifs, japonisme, lighter colour palettes. By the 1890s, the early stirrings of Arts and Crafts simplicity begin to appear, presaging what would become the Edwardian style.
The Typical Victorian Terrace
The archetypal Victorian terrace — the two-up two-down, or its slightly grander three-storey sibling — has a remarkably consistent plan. Front door into a narrow hallway. Staircase against the party wall. Two principal reception rooms front and back, often with a knocked-through Victorian-era or later opening between them. Kitchen at the rear, frequently extended at some point. Scullery or utility at the back. Upstairs: two or three bedrooms, a bathroom almost certainly added in the twentieth century.
The materials are consistent too: yellow London stock brick or red engineering brick depending on region, Welsh or Westmorland slate on the roof, lime mortar throughout, timber sash windows, encaustic tile or tessellated mosaic on the path and vestibule floor.
The Legal Picture Before You Start
Listed Buildings and Conservation Areas
Most Victorian terraces are not individually listed, but a significant number sit within designated Conservation Areas — particularly in historic town centres, garden suburbs, and areas of strong Victorian townscape character. If yours does, permitted development rights are restricted. Works that would be unremarkable on an unlisted house outside a Conservation Area — replacing windows, altering the front elevation, adding satellite dishes — may require planning permission.
For the minority of Victorian properties that are listed (usually the grander villas, significant civic buildings converted to residential, or terraces of exceptional architectural interest), the full Listed Building Consent regime applies. Under Section 9 of the Planning (Listed Buildings and Conservation Areas) Act 1990, it is a criminal offence to alter, extend, or demolish a listed building without consent, with penalties including unlimited fines and imprisonment.
Carrying out unauthorised works to a listed building is a criminal offence, and a planning authority can insist that all work carried out without consent is reversed. An owner will also have trouble selling a property which has not been granted Listed Building Consent for work carried out.
Applications for Listed Building Consent are free and submitted through the Planning Portal. Historic England’s guidance is the authoritative starting point: historicengland.org.uk/advice/planning/consents/lbc.
Even if your property isn’t listed or in a Conservation Area, it’s worth a quick conversation with your Local Planning Authority before beginning any significant external works. Assumptions about what counts as permitted development have a way of proving costly.
Getting the Survey Right
Why Standard Surveys Miss the Point
A homebuyer’s report on a Victorian terrace will almost certainly flag damp, movement, and roof condition. What it often won’t do is explain the underlying causes — and in Victorian buildings, the causes are almost always more instructive than the symptoms.
Damp in a Victorian house is rarely what it appears. Rising damp — genuine, capillary moisture wicking up through the masonry from the ground — does exist, but it is far less common than it’s diagnosed. What presents as rising damp is frequently condensation caused by modern interventions: cement render that traps moisture in the wall, impermeable paint finishes, chemical damp-proof injection courses that redirect rather than stop moisture movement. The remedies sold for these misdiagnoses are expensive and often counterproductive.
A surveyor with specific experience in traditional or historic construction will understand this. They’ll be looking at the building as a system rather than a list of defects. Find one through the RICS registered property surveyors network, or through the SPAB (Society for the Protection of Ancient Buildings), which maintains a network of professionals who specialise in traditional building conservation.
What to Look For
Beyond damp, the key structural concerns in Victorian terraces are:
Chimney stacks and breast removals. Victorian builders stacked flues through the party wall; later owners often removed chimney breasts to gain floor space without properly supporting the stack above. The result is a stack sitting on fresh air, supported — if at all — by inadequate timber nibs. It’s a common and genuinely dangerous condition.
Roof structure. Original cut-rafter roofs in Victorian terraces are generally robust if maintained, but fatigue, rot in valley timbers, and failed leadwork are common. Check whether any twentieth-century modifications have compromised the original structure.
Drainage. Original clay or cast-iron drains, where they survive, can last indefinitely — but they can also crack, root-penetrate, and collapse. A CCTV drain survey is worth commissioning before exchange on any Victorian property with unknown drainage history.
Party wall movement. Settlement cracks along party walls are normal in Victorian terraces and don’t necessarily indicate ongoing movement — but distinguishing between historical, stable cracking and active movement requires professional assessment.
The Exterior: Where Most Restorations Go Wrong
Brickwork and Pointing
This is the most frequently botched job in Victorian restoration, and the damage it causes is slow, cumulative, and expensive to fix.
Victorian brickwork was pointed in lime mortar. Soft, porous, slightly recessed joints that allowed moisture to pass through the mortar rather than through the brick face. When a builder — even a well-meaning one — repoints in modern cement, the harder, less permeable joint forces moisture to find another route. That route is through the brick itself. Spalling, staining, and efflorescence follow. In severe cases, the face of the brick begins to delaminate.
The repair is straightforward in principle: rake out the failed cement and repoint in lime mortar, matched to the original in aggregate, colour, and profile. In practice it’s painstaking work and requires someone who knows what they’re doing. Hot-mixed lime (run lime) is considered the gold standard by conservation specialists. Natural Hydraulic Lime (NHL) mixes are more commonly available and appropriate for most domestic work. NHL 2 is the softer, more permeable option suited to soft Victorian stock bricks; NHL 3.5 for harder engineering bricks.
Render
Many Victorian houses — particularly those of higher status, or in wetter regions — had lime render or stucco externally. Where this survives in reasonable condition, repair rather than replace. Where modern cement render has been applied, the question is whether to remove it. The answer depends on condition and what lies beneath. Removing well-bonded cement render can damage the underlying brickwork; leaving it traps moisture. It’s a judgment call that requires specialist input.
The Front Path and Vestibule
Original encaustic tiles — those geometric Victorian patterns in terracotta, black, cream, and occasionally burgundy — are one of the most visible and characterful features of a Victorian terrace and worth preserving energetically. Cracked or missing tiles can often be sourced from salvage yards or specialist manufacturers; companies like Original Style and Fired Earth produce period-accurate reproductions.
The vestibule floor — the small tiled area between the outer storm door and the inner front door — often survives intact even in heavily modified houses because it gets laid over rather than removed. Lift the carpet before assuming the tiles are gone.
Windows: The Sash Question
Repair First, Always
The Victorian sash window is a beautifully engineered object — balanced, counterweighted, maintainable. A well-maintained sash in good quality softwood or hardwood will outlast multiple generations of uPVC replacement. The problem is that most Victorian sashes haven’t been well-maintained. Cords snap and aren’t replaced. Putty fails and isn’t renewed. Moisture gets in, rot sets in at the vulnerable joints: the bottom rail, the meeting rail, the sill.
The response to all of this should almost always be repair, not replacement. Specialist joiners can splice new timber into rotted sections, recut the profiles, replace the cords and weights, and draught-proof the sashes with modern brush seals that are invisible from outside and genuinely effective. A properly overhauled Victorian sash, draught-proofed and redecorated, performs respectably as a thermal envelope — not passivhaus standard, obviously, but not the draughty embarrassment of popular imagination either.
When Replacement Is Unavoidable
Sometimes windows are simply beyond economic repair — frames completely rotten, not worth the timber they’re made from. In that case, replace like-for-like in timber: the same profile, the same proportions, the same glazing bar arrangement. In properties outside Conservation Areas and without listed status, slim-profile double-glazed sashes are available from specialist manufacturers and are a reasonable choice. In Conservation Areas or listed buildings, secondary glazing — a separate internal unit that leaves the original window untouched externally — is often the right compromise.
What you should never do: fit uPVC sashes in a Victorian terrace. They look wrong from day one. The proportions are slightly off. The frames are slightly too chunky. They deteriorate visually in a way that timber doesn’t. And in any Conservation Area or listed building context, they’re essentially unapprovable.
Inside: Uncovering What’s There
The Joy of Opening Up
Victorian interiors have been modified, covered, and compromised by a century and more of well-intentioned improvement. Behind plasterboard, under carpet, beneath artex, inside boxed-in alcoves — the original features are frequently still there, waiting.
Tread carefully in artexed ceilings, particularly in anything built before the mid-1980s: textured coatings from this period sometimes contain chrysotile asbestos, and the material should be tested before any attempt at removal. Once you’ve cleared that hurdle, what’s underneath is often original lime plaster in reasonable condition — and lime plaster, if it’s still adhering to the lath, is well worth retaining.
Cornicing and Plasterwork
Victorian cornicing varies from the restrained run-moulded profiles of early and mid-Victorian houses to the more elaborate enriched cornices — with egg-and-dart, dentil, or leaf-and-dart mouldings — in grander properties. Where sections are missing or damaged, specialist plasterers can cast matching runs from surviving sections, or source matching profiles from architectural moulding suppliers like Locker and Riley or Stevensons of Norwich.
The test for whether existing lime plasterwork is worth retaining is simple enough: tap it. A hollow sound indicates that the keys — the small fingers of plaster that grip the lath — have failed, and the plaster is hanging on by not much. Solid plaster, even with surface cracking, is generally worth keeping.
Fireplaces
The Victorian fireplace is the centrepiece of the room — not just functionally but culturally. By the later Victorian period, the chimneypiece had become an elaborate statement: overmantel with mirror, shelves and display niches, a richly decorated cast-iron surround with tiled cheeks, a polished steel or brass fender on the hearth.
Most of this was stripped out in the great twentieth-century modernisation push — the 1950s and 1960s especially. The good news is that reproduction cast-iron Victorian registers, tiled surrounds, and overmantels are manufactured to a high standard and widely available. Antique originals — the real thing, pulled from demolished houses — are available through architectural salvage dealers across the country and often cost less than a decent reproduction.
Before reopening a blocked fireplace, get the chimney swept and inspected by a HETAS-registered engineer. Flues that have been sealed for decades may have deteriorated, and a certificate of fitness is essential for any working fire or stove.
Victorian Floors
Suspended Timber
The suspended timber floor of a Victorian terrace — boards over joists over a ventilated void — is a beautiful thing when in good condition and a nightmare when not. The enemies are moisture (rising from the void if ventilation is blocked) and beetle (furniture beetle is endemic in old softwood joinery and largely harmless if active, but historic damage can weaken boards significantly).
Gaps between boards can be filled with matching timber slips, glued and planed flush. Boards beyond saving can usually be replaced with reclaimed floorboards from salvage, matched on width and thickness. Sanding and finishing original boards — either with oil or with a hard wax — reveals the grain and the character that no modern engineered board can replicate.
Ground Floor Stone and Tile
Quarry tiles, York stone flags, and Minton-style encaustic tiles at ground floor level should be lifted carefully if they need works below — replumbing, underfloor heating — and relaid in lime mortar rather than modern adhesive. Original stone flags are increasingly sought-after and expensive: handle them accordingly.
Services: The Unavoidable Practicalities
Rewiring
Pre-1960s wiring in Victorian homes should be treated as a rewire requirement, not a repair job. Rubber-insulated cables deteriorate over time and present a fire risk. A full rewire is disruptive but not complicated, and is the right time to plan the electrical system properly — including sufficient circuits for modern life, adequate earthing, and consumer unit upgrades.
During rewiring, think carefully about the routing of cables. Period cornicing, original timber joinery, and lath-and-plaster ceilings can all be damaged by careless first-fix work. A good electrician working in old houses will plan routes to minimise damage — running cables under floors where possible, avoiding unnecessary chopping through original plaster.
Heating
Victorian houses are not inherently cold — they were built to be heated, just with different systems in mind. A well-insulated Victorian terrace with a modern condensing boiler and properly sized radiators performs perfectly well.
Underfloor heating in a Victorian terrace is achievable at ground floor level — under stone flags or quarry tiles, where the thermal mass works in the system’s favour. Under suspended timber floors it’s more complex and less efficient. Electric mat systems under replacement boards are an option in specific rooms; water-based systems require a different approach to the floor structure.
The heat pump question is live for Victorian homes as for any older property. It can work — particularly in larger, better-insulated Victorian villas — but a Victorian terrace needs careful assessment before committing. Air tightness, insulation levels, and radiator sizing all need to be addressed first. The Government’s guidance on retrofitting heat pumps in older properties is useful background reading.
Insulation
This is where Victorian restoration and modern energy efficiency ambitions create genuine tension. Cavity wall insulation, obviously, isn’t an option — there’s no cavity. External wall insulation changes the character of the building, buries original details, and may require planning permission. Internal wall insulation is the most common approach but reduces room sizes and, if done incorrectly, can create interstitial condensation issues within the wall build-up.
Breathable insulation systems — using materials like woodfibre board or hemp — are the appropriate choice for Victorian walls. They work with the building’s existing moisture management behaviour rather than against it. The cost premium over standard materials is real but so is the difference in performance and in risk.
Loft insulation is the obvious quick win: 270mm of mineral wool between and over the joists is straightforward, cheap, and effective. Make sure the eaves remain ventilated.
Finding the Right Tradespeople
The skills involved in Victorian restoration — lime mortar work, sash window repair, lath and plaster, cast-iron chimney restoration — are specialist disciplines. Not every builder, however competent in general construction, has them.
Useful networks for finding the right people:
- SPAB (Society for the Protection of Ancient Buildings) — trusted network of conservation professionals and craftspeople
- Historic England’s Find a Professional directory — architects, surveyors, and consultants registered with the national heritage body
- The Building Conservation Directory — searchable by trade and region; the reference for specialist craftspeople
- The Guild of Master Craftsmen — broader, but with heritage-specialist members
- HETAS — for chimney and heating work involving solid fuel
Ask specifically about Victorian or traditional construction experience. Visit a previous project if you can. The difference between a specialist and a generalist, in this kind of work, is not marginal.
What It Costs, Honestly
There’s no way to dress this up: restoring a Victorian home properly costs real money. Lime pointing costs more than cement. Specialist joiners cost more than general builders. Salvaged materials command a premium. And Victorian houses have a particular talent for revealing expensive surprises once walls come open and floors come up.
Budget a contingency of at least 15–20% on any Victorian restoration project. Budget more if the property has been heavily modified or if you suspect significant hidden issues.
On the other side of the ledger: approved alterations to listed buildings are zero-rated for VAT, which is a meaningful saving on larger projects. Some local authorities offer grants for works in Conservation Areas — worth asking your LPA directly. And the long-term value case for doing it properly is strong: a sympathetically restored Victorian terrace holds its value and its appeal in a way that a poorly renovated one does not.
The houses that repay the investment — financially but also in every other sense — are the ones where someone took the time to understand what they had, found people who knew how to work with it, and resisted the temptation to cut corners in ways that couldn’t be undone.
Victorian buildings are extraordinarily well built. They’ve already lasted a hundred and fifty years. Treat them well and they’ll outlast all of us. Now you just need to find the best furniture to blend in to your rooms.