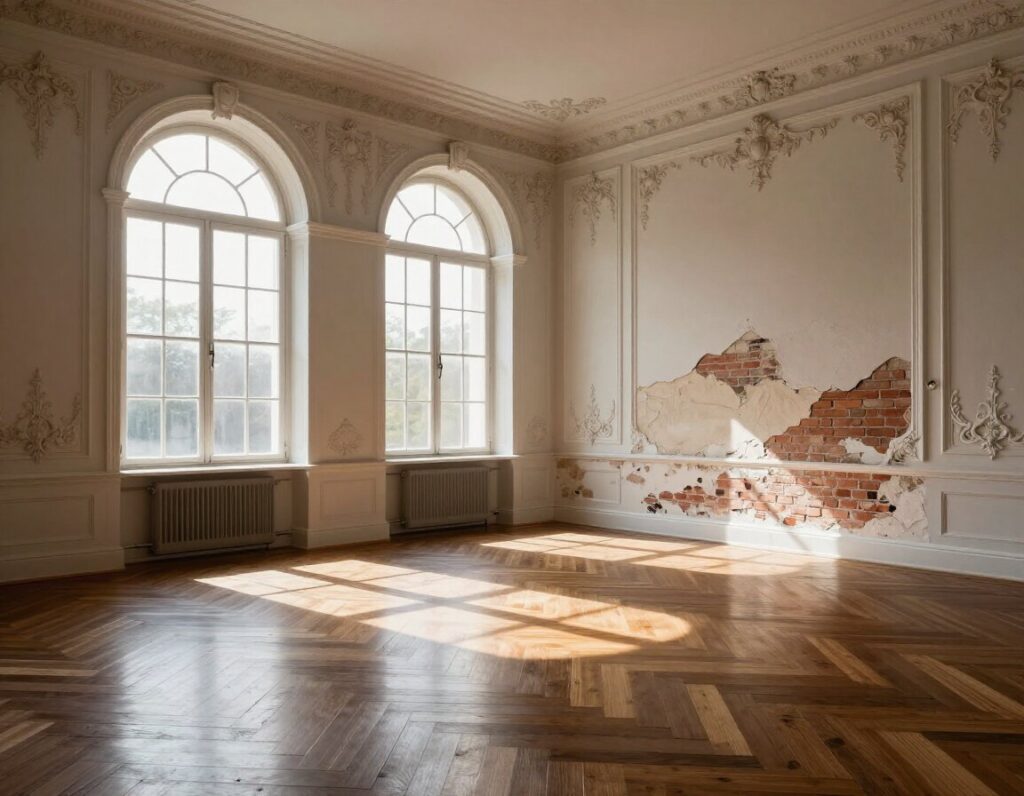

There’s a distinction worth drawing right at the start. Renovating a Victorian home is not quite the same thing as restoring one — and being clear about which you’re doing will save you a surprising amount of confusion, money, and the occasional argument with a conservation officer.
Restoration is about returning something to its original state: finding what was there, replicating what’s missing, reversing damage done by previous owners. Renovation is broader. It means bringing a property up to modern standards of comfort and functionality while — ideally — respecting what makes it worth living in. Most people buying a Victorian house are renovating, not restoring. They want the original fireplaces and the period cornicing, but they also want a functional kitchen, decent heating, and a bathroom that doesn’t feel like 1987.
That’s entirely reasonable. Victorian houses are extraordinarily adaptable — they were built to be modified, extended, and improved. The question is how you do it without destroying the very qualities that made you want to buy one in the first place.
Know What You’re Working With Before You Start
The Victorian House as a System
Victorian houses — built between 1837 and 1901 — were constructed using materials and methods that have their own internal logic. Brick walls laid in lime mortar. Suspended timber floors over ventilated voids. Lime plaster on sawn lath. No damp-proof course (or an original slate one that may no longer function). No cavity. No insulation.
The whole assembly is vapour permeable. It absorbs and releases moisture rather than resisting it. This is not a design flaw — it’s a design feature. Problems arise almost exclusively when modern materials are introduced without understanding this: cement render traps moisture in the wall; impermeable masonry paint turns the brick face into a sealed drum; chemical damp injection redirects rather than stops moisture movement. The building then starts to exhibit the symptoms of poor design, when actually the problem is that someone introduced the wrong materials.
Understanding this from the outset shapes every renovation decision you make.
Establishing What’s Original
Victorian interiors have typically been through at least two or three rounds of modification. Post-war modernisation stripped out fireplaces, covered floors, boxed in alcoves, and tacked artex over original lime plaster ceilings. 1980s renovation trends added Magnolia paint, laminate over tiles, and textured wallcoverings over cornicing.
Before drawing up any plans, spend some time simply investigating. Pull back a corner of carpet. Open up a boarded alcove. Tap the walls to check whether plaster is still keyed or hanging free. Look at what’s above the false ceiling if there is one. You’ll often find far more surviving original fabric than you expected — and it will change what you want to do.
Planning, Permissions, and Not Assuming Anything
Do You Need Permission?
For most Victorian properties outside Conservation Areas and without listed status, routine internal renovation works — replastering, rewiring, new kitchen, bathroom — don’t require planning permission. Building Regulations approval is a different matter: structural alterations, new drainage connections, electrical work, and changes affecting fire safety all typically require sign-off.
The threshold changes if your property is in a Conservation Area. External works that would ordinarily fall under permitted development — replacing windows, altering the front elevation, adding a rear dormer — may require a full planning application. Check with your Local Planning Authority before committing to anything externally visible.
If the property is listed — and some Victorian buildings are, particularly grander villas, intact terraces of special architectural interest, and converted former civic buildings — Listed Building Consent is required for a much wider range of works than people typically assume. Internal alterations, fireplace removal, window replacement, even replastering in certain circumstances: all potentially requiring formal consent. Applications are free and made through the Planning Portal. Historic England’s guidance is at historicengland.org.uk/advice/planning/consents/lbc.
Under Section 9 of the Planning (Listed Buildings and Conservation Areas) Act 1990, it is a criminal offence to alter, extend, or demolish a listed building without consent, with penalties including unlimited fines and imprisonment. It’s not bureaucracy for its own sake — it’s genuine legal exposure.
Neighbours and Party Walls
Victorian terraces share party walls, and the Party Wall etc. Act 1996 applies to any work that affects or is adjacent to those walls — including excavations close to foundations, insertion of steel beams, and certain structural alterations. You’ll need to serve notice on adjoining owners and, if they don’t consent, appoint a party wall surveyor. This is a surprisingly common source of project delays: leave plenty of time.
Sequencing the Work: Getting the Order Right
Fabric First, Finishing Later
The number one mistake in Victorian renovation is getting the sequence wrong. People fall in love with the idea of a beautiful kitchen or a luxurious bathroom and spend their budget there first — then run out of money before fixing the roof, the pointing, or the windows. Water then gets in and quietly destroys everything they’ve just had fitted.
The correct sequence, unglamorous as it is:
- Make the building watertight — roof, flashings, gutters, any failed pointing or render
- Address structural issues — chimney breast support, party wall movement, failed lintels
- First-fix services — new wiring, plumbing, heating system
- Fabric repairs — plasterwork, window repairs, floor repairs
- Second-fix and finishes — kitchen, bathroom, joinery, decoration
It’s not exciting. But doing it in this order means that when you get to the kitchen, the fabric behind it is sound, the services are already in, and you’re not going to have to rip it out in three years to deal with a damp wall.
The Exterior
Brickwork
Victorian brickwork is one of the first things that catches the eye and one of the first things that gets mistreated. The original lime mortar joints were soft, slightly recessed, and vapour permeable — designed to carry moisture out of the wall rather than forcing it through the brick face. Repointing in cement mortar, which is harder and less permeable than the brick, reverses this logic. Moisture forces its way through the brick instead, causing spalling, staining, and eventual face loss.
If repointing is needed — and on most Victorian houses of a certain age, some will be — it should be done in lime mortar matched to the original aggregate and colour. Natural Hydraulic Lime (NHL) mixes are appropriate for most domestic Victorian brickwork: NHL 2 for softer stock bricks, NHL 3.5 for harder engineering bricks.
Gutters and Downpipes
Cast-iron gutters and downpipes are worth retaining and repairing where possible. They last indefinitely when maintained and painted regularly. When replacement is needed, cast-iron replacements are available and look right in a way that plastic never does. Ogee profile for most Victorian terraces; moulded or beaded for slightly grander properties. Aluminium ogee is an acceptable alternative if budget is a constraint — it won’t look identical but it won’t look wrong.
Blocked or failed gutters are one of the most common causes of damp penetration in Victorian terraces. Keep them clear and check the joints annually.
The Front Elevation
The front elevation of a Victorian terrace is a composed thing — the rhythm of the bay window, the decorative brickwork detail above the openings, the tiled path, the moulded door surround. Individually, each element is modest. Collectively they create the character of the street. This is why replacing the original sash windows with uPVC or fitting a composite front door with obscure glazing matters beyond the individual house — you’re altering a shared piece of urban fabric.
This isn’t a moral argument, necessarily. It’s a practical one: sympathetically maintained Victorian frontages command a premium that poorly modified ones don’t. And the materials are almost always repairable rather than needing replacement.
Windows and Doors
Sash Windows: Repair Is Usually the Right Call
The Victorian sash window has a poor reputation it doesn’t entirely deserve. A sash with failed cords, no draught-proofing, and paint-bound casements is genuinely unpleasant. But that’s a maintenance failure, not a design failure. The same window, with new cords, brush-seal draught-proofing, sound putty, and fresh paint, is a different object entirely — balanced, quiet, and more thermally efficient than its reputation suggests.
Specialist sash window companies operate in most cities and can overhaul a standard Victorian sash for a few hundred pounds per window. Compare that to replacement cost, and the economics are usually clear. A fully overhauled timber sash, maintained going forward, will outlast a uPVC replacement by decades.
When windows genuinely are beyond repair — multiple rails rotten through, frames twisted and unworkable — replace in matching timber profiles. Slim-profile double-glazed sash units are available from specialist manufacturers and appropriate where planning permits. Secondary glazing is the preferred option for listed buildings and Conservation Area properties where internal alteration to the original window isn’t acceptable.
Front Doors
The original Victorian front door — four or six-panel, with a fanlight above, often with stained or etched glass inserts — is the face of the house. If it survives, it’s worth maintaining. If it’s been replaced with something inappropriate, a reconditioned or reproduction Victorian-style door in hardwood is the right replacement.
Composite doors with their faintly suburban aesthetic are deeply out of place on a Victorian terrace. Whatever the claimed thermal performance figures, the visual mismatch tends to undermine the character of the whole frontage in a way that’s hard to articulate but immediately apparent.
Inside: What to Keep, What to Update
Plasterwork
Original lime plasterwork — on lath in the ceilings, directly on brick or block in the walls — is worth retaining where it remains sound. The test is simple: tap it. A hollow drum-like sound means the keys have failed and the plaster is detached from its substrate. A solid, deadened tap means it’s still good.
Sound lime plaster can be patched, skimmed, and painted directly. Replacing it wholesale with modern gypsum board loses a connection to the original fabric and, more practically, gypsum board doesn’t breathe. In a Victorian house where the fabric is doing active moisture management, this matters.
For ceiling roses and cornicing, missing or damaged sections can be cast from surviving profiles by specialist plasterers, or sourced from architectural moulding suppliers. It’s not a job for a general plasterer — find someone with specific experience in fibrous plaster and period mouldings.
Fireplaces
In houses where the fireplaces have been removed, the question is whether to reinstate them. The answer is almost always yes — at least in the principal rooms. Not because you’ll necessarily use them as working fires, but because the fireplace is compositionally integral to the Victorian room. A room designed around a chimneypiece reads differently — better — than the same room without one.
Reinstating a fireplace involves reopening the blocked hearth, checking the flue condition (a registered chimney sweep and a CCTV survey), and sourcing an appropriate surround and register. Original Victorian cast-iron surrounds with tiled cheeks are available from architectural salvage dealers across the country, often at prices that compare well with reproduction alternatives. Match the scale to the room: a large dining room chimneypiece in a small bedroom looks absurd.
If the chimney breast itself has been removed — a common post-war modification — reinstatement is a structural project and requires properly supported steelwork.
Floors
The Suspended Ground Floor
Victorian suspended timber ground floors are prone to three problems: rot (from moisture in the void below), beetle damage (furniture beetle is endemic in old softwood, largely cosmetic in most cases), and blocked ventilation (airbricks painted over or built into external render, starving the void).
Before doing anything else, check that the airbricks are clear and functioning. This single measure prevents more Victorian floor problems than almost any other intervention.
Boards that are salvageable should be sanded and finished rather than covered. Matching replacement boards — for areas too damaged to save — are best sourced from reclaimed timber merchants. Getting a close match on the face width and thickness matters more than most people realise: even a slight mismatch is visually obvious on a sanded floor.
Original Tiles
Minton encaustic tiles in hallways, quarry tiles in kitchens and sculleries, tessellated mosaic in vestibules — all of these are worth preserving energetically. Cleaning is usually the first step: a century of wax, paint overspill, and accumulated grime often conceals tiles in remarkably good condition. Use pH-neutral cleaners; never anything acidic on unglazed tile.
Missing tiles can often be sourced from salvage, or — for Minton-style encaustic — from contemporary manufacturers producing accurate reproductions.
The Kitchen: The Room Everyone Gets Wrong
The Victorian kitchen — or what was originally a scullery and back kitchen — is where renovation ambitions most frequently collide with the building’s character. Everyone wants a beautiful kitchen. The risk in a Victorian house is creating something that looks like it belongs in a new-build development, with handleless units, stone worktops, and roof lanterns that have nothing to do with the architecture.
The best Victorian kitchen renovations work with the building’s proportions and palette rather than against them. Shaker-style cabinetry in painted timber sits naturally in a Victorian context. Exposed brick where render has been removed looks right if done carefully. Quarry tile or flagstone floors are far more sympathetic than large-format porcelain. A Belfast sink has a lineage in Victorian domestic architecture that a composite undermount doesn’t.
Bifold doors and rear extensions are the inevitable conversation in many Victorian terraces. A well-designed contemporary extension — good proportions, quality materials, a clear visual relationship to the original building — can work beautifully. A poorly considered one reads as an afterthought. Permitted development rights cover certain single-storey rear extensions, but check current rules with your LPA and be aware that in Conservation Areas, additional restrictions often apply.
Bathrooms
The Victorian house had no bathroom in its original form. What presents as a bathroom today is almost always a twentieth-century addition — either a first-floor room converted from a bedroom, or an extension added to the rear.
This gives you more freedom than the rest of the house. A contemporary bathroom in a Victorian house is not inherently anachronistic in the way that, say, a modern front door is. The conventions are looser. What tends to work well: roll-top or freestanding baths (they suit Victorian ceiling heights), exposed pipework in chrome or brass rather than boxed-in plastic, metro tiles or encaustic-effect tiles rather than large-format stone, traditional-style taps. What tends to look wrong: the same wet room aesthetic you’d find in a hotel, with everything frameless and flush. It works technically. It just doesn’t feel like it belongs.
Services: The Infrastructure of a Comfortable House
Electrics
Victorian wiring — anything pre-1960s — should be replaced entirely rather than extended. Rubber-insulated cables deteriorate over time and are a fire risk. A full rewire is the right point to think about the electrical system as a whole: how many circuits, where the sockets are going, whether you’re adding EV charging, what lighting design you want. Running cables through period ceilings and past original cornicing requires care and ideally a sparky with specific experience in old buildings.
Heating
A modern condensing boiler with properly sized radiators will heat a Victorian terrace effectively. The main renovation mistakes are underspecified radiators — because someone is trying to hide them or keep them small — and inadequate pipe sizing that creates circulation problems.
Column radiators or traditional-style cast-iron radiators look appropriate in Victorian interiors. Modern flat-panel radiators are thermally efficient but aesthetically jarring in period rooms. Anthracite or RAL-matched finishes can help them read as intentional rather than incidental.
Underfloor heating at ground floor level — under stone flags or quarry tiles — works well and is efficient at low flow temperatures. Under suspended timber floors it’s more complex and generally less successful.
Insulation and Thermal Performance
Here’s where renovation and conservation come into genuine tension. Victorian houses are not inherently inefficient — a well-maintained Victorian terrace in good repair, with decent glazing, controlled ventilation, and a modern boiler, performs reasonably well. But the improvement ceiling is lower than with a modern house, and pushing too hard against it with inappropriate materials causes more problems than it solves.
Loft insulation is the obvious first step: 270mm of mineral wool between and over the joists makes a real difference and costs very little. Keep the eaves ventilated.
Wall insulation is more complex. Cavity fill doesn’t apply — there’s no cavity. External wall insulation changes the building’s appearance and requires planning permission in Conservation Areas. Internal wall insulation is the most practical option but reduces floor area and, if done with impermeable materials, creates condensation risks within the wall build-up.
Breathable insulation boards — woodfibre, hemp, or cork-based — are the appropriate choice. They work with the building’s moisture management behaviour rather than against it. The cost premium is real but so is the reduction in risk. Avoid foil-backed insulation boards against a Victorian masonry wall: they create the exact conditions for interstitial condensation.
Working With the Right People
Victorian renovation requires a specific kind of competence. Not every builder, however skilled generally, understands lime mortar, original plasterwork, or how to run new services without damaging original joinery. The difference in outcomes between a generalist and a specialist is considerable.
Starting points for finding the right people:
- SPAB (Society for the Protection of Ancient Buildings) — the go-to network for conservation professionals; their Tradespeople directory covers most disciplines
- Historic England’s Find a Professional — registered architects, surveyors, and heritage consultants
- The Building Conservation Directory — searchable by trade and region; the reference for specialist craftspeople
- NICEIC or NAPIT-registered electricians — for rewiring; ask specifically about experience in period properties
- HETAS-registered engineers — for anything involving chimney and solid fuel
Get references. Ask to see previous Victorian projects. The conversation about whether someone has worked on traditional buildings before is a useful filter.
What It Actually Costs
Renovating a Victorian terrace to a high standard is not cheap. Depending on scope, condition, and location, full renovation costs — structural work, rewire, replumb, new kitchen, bathroom, redecoration — typically run from £800 to £1,500 per square metre and above in London. Outside the capital, costs are lower but still substantial.
The temptation to cut corners on the fabric — to skip the lime repointing, to leave the sashes unrestored, to insulate with the cheaper product — is understandable. Resist it. The costs of doing these things wrong accumulate over time and are always more expensive to fix than they would have been to do correctly first time.
The financial case for sympathetic renovation is also increasingly well-supported by the market. Victorian houses in good original condition with period features intact command a meaningful premium over the same house badly modernised. The original fireplaces, the encaustic tiles, the sash windows in good order: these are not obstacles to value. They are the value.
Do it well. Do it once. Let the house be what it already is.