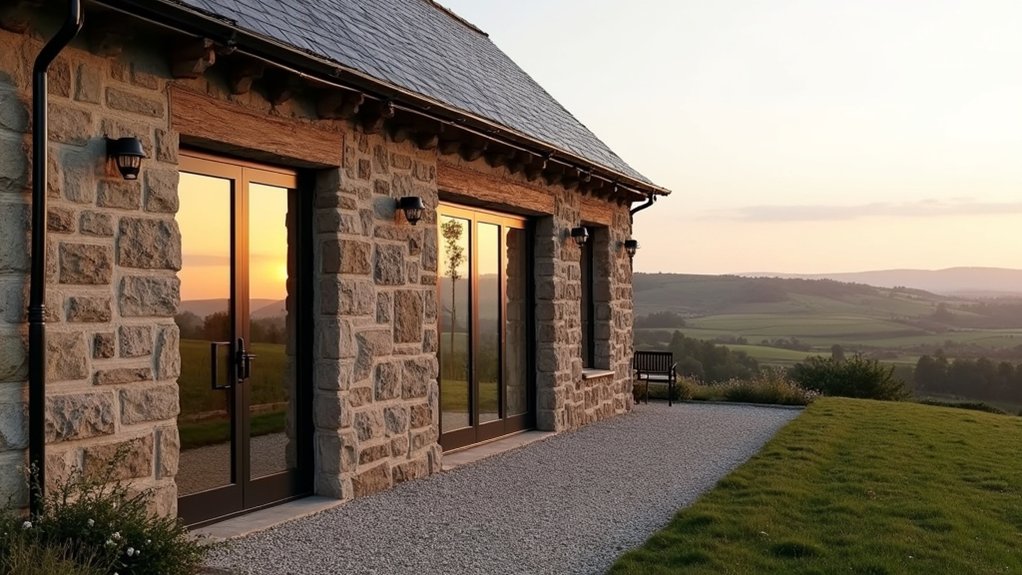

You probably don’t know that most stone byres “breathe” by design, and standard retrofit insulation can trap moisture and trigger rapid wall decay. If you convert one into a modern countryside home, you’ll need a fabric-first survey, a damp strategy that stays vapour-open, and permissions that can hinge on a single opening detail. You’ll also plan rooms around existing spans, thresholds, and trusses while hiding services and sizing low-temperature heating—because one early decision can lock in everything that follows…
Is This Byre Conversion Actually Feasible (And Worth It)?
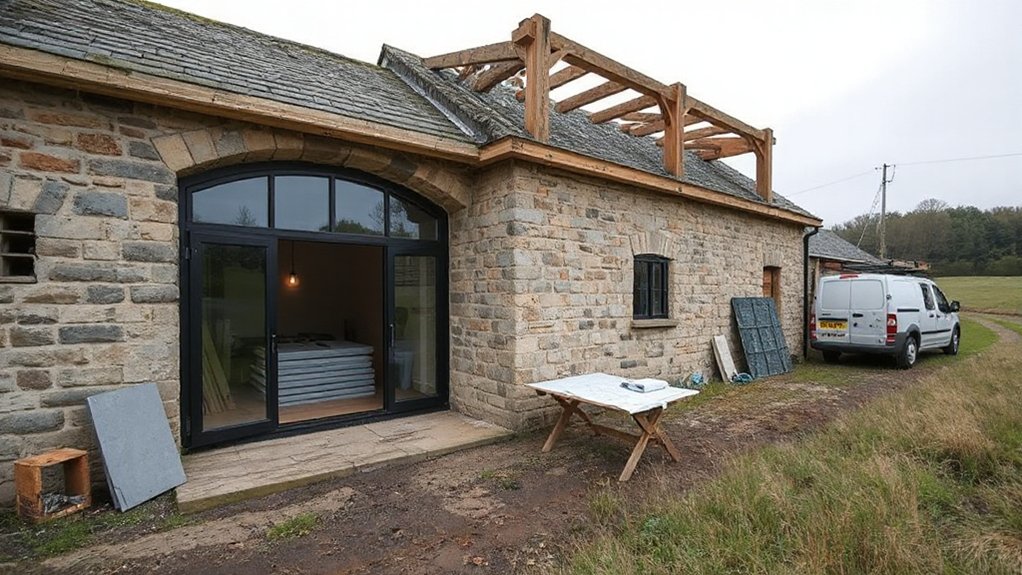
Although a stone byre can look like the perfect rustic shell, the conversion only makes sense when the structure, permissions, and servicing stack up on paper. You’ll start by validating the masonry: bulging walls, washed-out lime mortar, and shallow footings can turn a “simple” job into underpinning, stitching, or full rebuild.
Next, you’ll map moisture risk; solid stone needs breathable build-ups, capillary breaks, and smart drainage to avoid trapped damp behind insulation.
For comfort, you’ll price in high-performance glazing, airtightness detailing, and low-carbon heat like ASHPs, while keeping the Historic charm through exposed stone and timber.
Then you’ll test layouts against light, headroom, and structural spans. If costs beat new-build, your Rustic transformation pays off.
What Permissions Does a Byre Conversion Need?
Before you start drawings or trades, you’ll need to confirm whether your byre qualifies for permitted development or if full planning permission applies, especially where access, fenestration, and curtilage changes affect the setting.
You’ll also have to design to current Building Regulations—structure, insulation upgrades, moisture control, fire strategy, drainage, and energy performance—so the conversion hits modern comfort and low-carbon expectations.
If the stone byre is listed or sits in a conservation area, you must secure listed building consent and any conservation approvals, because fabric retention and heritage detailing will drive what you’re allowed to alter.
Planning Permission Requirements
When you convert a stone byre into a modern home, planning permission sits at the centre of every design decision, because the route you qualify for—full planning consent, permitted development (where applicable), or prior approval under agricultural-to-residential rules—controls everything from external openings and roof alterations to access, drainage, and ecological mitigation.
You’ll start with constraints: listing, conservation area status, AONB/Green Belt policies, and whether the structure is “capable of conversion” without major rebuild.
Submit measured surveys, heritage statements, and a design-and-access narrative that ties new glazing, dormers, or terraces to local vernacular.
Expect conditions on biodiversity net gain, bat surveys, surface-water management, visibility splays, and foul drainage.
Align your Interior design and Sustainable materials choices with the consent: keep elevations calm, specify breathable insulation, and justify modern interventions as reversible.
Building Regulations Compliance
Because planning consent doesn’t override life-safety law, you’ll still need Building Regulations approval for a stone byre conversion, typically via Full Plans (preferred for complex fabric and structural change) or a Building Notice (rarely suitable for heritage stonework).
You’ll submit structural calculations for altered openings, roof strengthening, and underpinning where shallow footings meet modern loads.
You must prove Part B fire strategy: protected stair, escape windows, interlinked alarms, and compartmentation.
Part L demands insulation and airtightness upgrades, so you’ll specify vapour-open build-ups to protect Historic craftsmanship while meeting U-values.
Part F ventilation, Part G drainage, and Part H foul water routes often need new runs and access.
You’ll document thermal bridges and moisture risk, preserving Rural aesthetics without compromising compliance.
Listed And Conservation Consents
Although your stone byre might look like a simple “change of use,” the permissions you need can multiply fast once heritage status comes into play: if it’s listed you’ll require Listed Building Consent for any work that alters its character (often alongside planning permission).
If it sits in a Conservation Area you may also need Conservation Area Consent or additional controls for demolition, external alterations, and even boundary treatments. Start by commissioning a heritage statement that maps Historic significance—masonry type, roof structure, openings—and tests each intervention against “minimum harm” principles.
You’ll typically justify new glazing, insulation, and services with reversible detailing and like-for-like repairs. Expect the authority to scrutinise Environmental impact too: embodied carbon, breathable lime systems, bat and barn-owl roosts, and drainage upgrades.
Engage conservation officers early, and programme longer determination times.
What Should a Byre Survey Check First?
Start by confirming the byre’s structural stability—you’ll check wall plumb, stone bonding, lintels, and any roof spread before you commit to open-plan layouts or new glazing.
Next, you’ll map damp paths through masonry and floors, using moisture profiling and salts testing to separate rising damp from wind-driven ingress.
Finally, you’ll verify drainage falls and ventilation strategy, because today’s airtight upgrades only work if you control ground water, manage runoff, and keep the building fabric able to dry.
Structural Stability Assessment
Before you fall in love with open-plan layouts and heritage details, you’ll want a structural stability assessment that treats the byre like an aging load-bearing system, not a blank canvas.
Start with the primary load path: wall thickness, out-of-plumb elevations, bulging bays, and any historic tie rods or stitch repairs.
Check foundations where visible and map settlement by measuring cracks, stepped joints, and distorted openings.
Inspect the roof structure—purlins, rafters, trusses, and bearing ends—for deflection and loss of section, then confirm lateral restraint at eaves and gables.
Test mortar and stone condition to guide stone preservation without over-hard repointing.
Finally, model proposed openings and rooflights so natural lighting upgrades don’t undermine shear capacity or lintel performance.
Damp, Drainage, And Ventilation
Because a byre was built to breathe and shed muck, not to seal up like a new-build, your survey should first trace how water and vapour move through the fabric. You’ll map moisture paths: roof leaks, defective flashings, open joints, and cement pointing that traps salts and drives spalling—critical for Stone preservation.
Next, check ground levels, falls, and perimeter drains; byres often sit in hollows where runoff rebounds off hardstandings. You’ll look for a working capillary break, assess any slab for insulation risk, and test subfloor voids for cross-ventilation.
Inside, measure RH and surface temperatures to predict condensation once you add airtightness. Specify breathable lime mortars, discreet vents, and vapour-open insulation to balance comfort with aesthetic restoration and long-term durability.
How Do You Insulate a Stone Byre Without Damp?
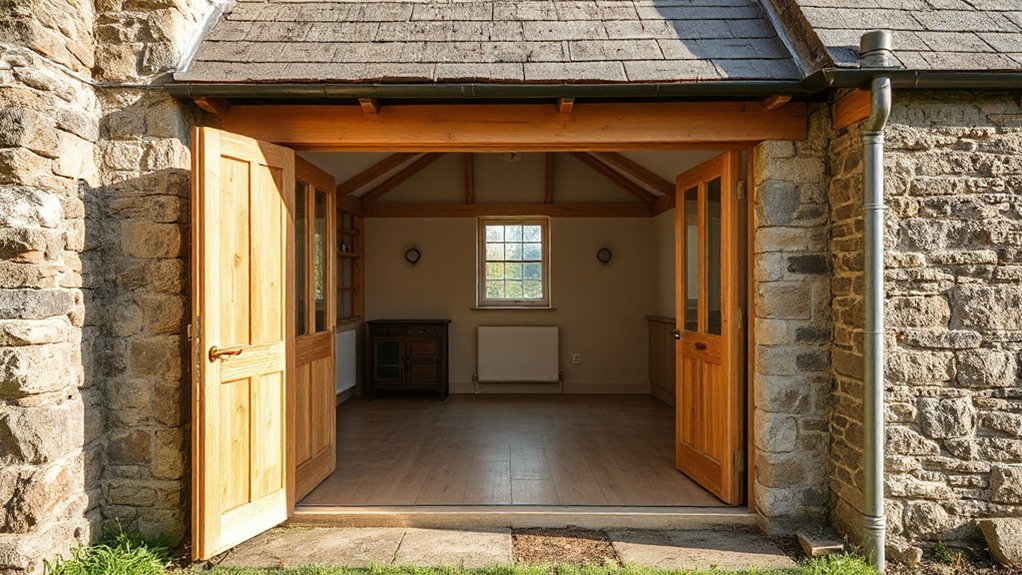
Although a stone byre looks solid and dry on the outside, its walls usually manage moisture through breathability, not barriers—so insulating it without inviting damp means designing a controlled vapour path.
Start with Stone preservation: keep masonry lime-pointed, avoid cement, and maintain capillary drying.
Internally, choose vapour-open systems—woodfibre, cork, or hemp-lime—paired with a smart membrane that tightens in winter and relaxes in summer, then finish with lime plaster.
Seal air leaks at junctions, but don’t trap moisture behind foil-faced boards.
For Roof insulation, follow the trend for warm-roof build-ups using breathable sarking, dense insulation between and over rafters, and a ventilated cold side where specified.
Specify hygroscopic materials so the byre buffers humidity naturally.
How to Add Windows Without Spoiling the Byre
If you treat new glazing as an insertion rather than a makeover, you can bring daylight into a stone byre without flattening its agricultural character.
Start by reading the elevations: keep Window placement tight to existing openings, or cut new apertures where stonework already shows repairs, so you don’t scar prime masonry. Use deep reveals and set frames back from the face to preserve wall thickness and shadow lines.
Slim-profile steel or thermally broken aluminium suits the current “industrial-heritage” look while meeting U-values; specify warm-edge spacers and acoustic lamination for wind-exposed sites.
Match head heights across openings to avoid a domestic “picture-window” rhythm.
Where you need more natural light, add rooflights sparingly, aligned with rafters, and choose conservation-style flashings for a quiet silhouette.
How to Plan Rooms Around the Existing Structure
Once you’ve surveyed the byre’s bays, truss spans, and load-bearing gables, let those hard lines dictate the plan rather than forcing a suburban room grid. Set public spaces along the longest volume so the roof rhythm reads as architecture, not leftover structure.
Use the darker, lower bays for storage, pantry, boot room, and WC, keeping daylight-demanding rooms where existing openings can expand legitimately.
Treat the thick walls as assets: carve deep reveals for seating, shelves, and pocket doors, and align circulation with former feed passages to minimise new partitions.
For interior design, zone with changes in floor level, oak screens, and built-ins that stop short of rafters, preserving spatial continuity.
Keep exterior aesthetics intact by locating wet cores away from principal elevations and avoiding new protrusions.
What Heating and Utilities Suit a Byre Conversion?
With the room layout now working with the byre’s bays and thick masonry, you can thread heating and utilities through the same logic—use existing voids, former passages, and low-value zones to keep services quiet and the main volume visually clean.
For Heating options, you’ll usually get best performance from low-temperature underfloor heating paired with an air-to-water heat pump, helped by airtightness upgrades and internal insulation where conservation allows.
If you keep a stove, spec external air supply and a lined flue to protect old stone.
Run new utility connections in a dedicated service spine: a plant/utility room for MVHR, cylinder, and manifolds; oversized ducts to future-proof; and accessible shut-offs.
Choose recessed radiators only where floors can’t lift, and add smart zoning for intermittent rural occupancy.
Conclusion
If you’ve done the surveys, secured consents, and designed for breathability, your stone byre can become a high-performance countryside home without losing its soul. Think of it as stitching new comfort into old fabric: lime-based insulation, capillary-open finishes, and airtight layers where they won’t trap moisture. You’ll place openings with restraint, route services discreetly, and choose low-carbon heat. Done right, you’ll keep the patina—while living warmly, efficiently.