The kitchen has been quietly expanding its brief for years. What was once a strictly functional room — you cooked in it, you left it — has become the social core of the modern British home. The kitchen table replaced the dining room. The island replaced the kitchen table. And now the room behind the kitchen — a sunroom, an orangery, a glazed extension — is where the whole idea reaches its natural conclusion: a space that connects cooking, eating, living, and garden into something that feels continuous rather than compartmentalised.
A sunroom off the kitchen is one of the most satisfying home improvement projects you can undertake precisely because it solves several problems at once. It gives the kitchen somewhere to breathe out into. It creates a dining or living space that feels immersed in the garden without requiring you to actually be in the garden. And when it’s designed well, it changes the quality of light throughout the whole rear of the house, not just in the new room.
The design decisions that make this work — and the ones that make it feel disconnected, cold, or just slightly wrong — are what this article is about.
First, Get the Terminology Straight
The words sunroom, conservatory, and orangery get used interchangeably in casual conversation, but they describe different structures with different thermal performance, planning implications, and price points. Before designing anything, it’s worth knowing which you’re actually talking about.
A sunroom in the UK context is typically a lightweight, heavily glazed structure — more glass than wall, a glazed or polycarbonate roof, minimal solid construction. They’re fast to install, relatively affordable, and genuinely bright. They’re also, in their basic form, thermally weak. Without careful specification of the glazing and roof, a sunroom is a seasonal room — pleasant in spring and autumn, brutal in midsummer and unheatable in January.
A conservatory is similar in concept but tends to imply more considered construction, usually with a uPVC or aluminium frame, double-glazed side panels, and a glass or polycarbonate roof. The thermal performance problem is essentially the same unless the specification is high.
An orangery is a different proposition. More solid construction — typically 50–75% masonry walls with glazed sections — and a central flat roof with a glazed lantern light rather than a fully glazed covering. Orangeries originated as permanent structures for overwintering citrus trees and that heritage shows in their build quality. They feel like rooms rather than covered garden areas. Their thermal performance is substantially better than a conservatory, and they’re treated by Building Regulations as habitable extensions rather than exempt glazed structures.
For a sunroom off the kitchen that you want to use year-round — for eating, for morning coffee, for working at the table on a winter afternoon — the orangery or well-specified solid-roof extension is what you’re actually after, whether or not that’s the word you started with.
Planning: What You Can Do Without Permission
Most single-storey rear extensions — including sunrooms and orangeries — fall within permitted development rights and don’t require a formal planning application, provided the design stays within certain limits. The key thresholds for England:
- The extension must not extend more than 4 metres beyond the rear wall of a detached house, or 3 metres for a semi-detached or terraced property (under the standard permitted development rules; larger rear extensions are possible under a neighbour consultation scheme)
- The maximum height is 4 metres for a pitched roof structure or 3 metres for any other roof form
- The extension must not cover more than 50% of the total land area surrounding the original house
- No extension at the side elevation facing a highway
- Materials must be similar in appearance to the existing house
These are the headline rules. The full picture is on the Planning Portal, and it’s worth checking your specific situation rather than relying on a general summary — Article 4 directions, Conservation Area restrictions, and conditions attached to the original planning permission can all change what’s permitted.
If the property is listed, Listed Building Consent is required for any extension regardless of size, and the process is more detailed. Applications are free and submitted through the Planning Portal; Historic England’s guidance is at historicengland.org.uk/advice/planning.
Even where planning permission isn’t needed, a Lawful Development Certificate from your LPA is strongly recommended. It documents the permitted development compliance and protects you at the point of sale.
Building Regulations are a separate matter and always apply to a habitable extension. The key areas are structural stability, thermal performance (Part L), fire safety, and ventilation. If the sunroom is thermally separated from the house — with closing doors between the kitchen and the new space — it may qualify as a conservatory under Building Regulations and be partially exempt. If it’s open plan to the kitchen, it’s treated as a full extension and must comply in full. The thermal performance requirements in the latter case are substantially more demanding, which affects the specification of the glazing and roof.
The Connection to the Kitchen: The Design Decision That Defines Everything
Before thinking about materials, glazing, or roof form, the most important decision is how the sunroom connects to the kitchen. This is where most projects either succeed or feel slightly awkward, and it deserves real thought.
Full Open Plan
Removing the rear wall of the kitchen entirely and flowing into the sunroom without interruption creates the most dramatic sense of space. The kitchen, the new room, and the garden read as a single continuous environment. Natural light floods back into the kitchen itself. The whole rear of the house is transformed.
This works brilliantly when the kitchen is generous enough to absorb the loss of a wall without feeling exposed, and when the orientation is right — a south-facing or west-facing rear garden makes the whole thing sing. It requires the new extension to meet full Building Regulations thermal requirements, since there’s no thermal separation.
Structural implications are significant: the rear wall of the house is load-bearing in most UK domestic construction. Removing it requires a steel or concrete beam to carry the structure above, designed by a structural engineer. This is not complicated but it is non-negotiable, and it’s a cost that needs to be in the budget from the start.
Partially Open With a Wide Opening
A compromise that works well: a wide, tall opening — typically the full width of the room — with bi-fold, sliding, or crittall-style steel-framed doors that can be fully opened or closed. When open, the effect is essentially open plan. When closed, the thermal separation means the conservatory/sunroom can be treated differently from a Building Regulations standpoint, and the kitchen can be heated separately from the glazed space.
This is the most practical solution for many households, particularly those in cooler orientations or on a tighter budget for glazing specification. It also works well acoustically — a kitchen in full dinner-party mode is considerably noisier than some people want the adjacent eating space to be.
A Defined Threshold
Some projects retain a more definite transition — a step, a change in floor level, a distinct framed opening — between kitchen and sunroom. This reads more like a connected room than a seamless extension, which suits some house types and some architectural approaches better than the full open-plan solution. Victorian and Edwardian houses in particular often have a rear of house arrangement that doesn’t naturally want to be stripped back to one open space.
Roof Options: Where the Light Comes From
The roof is the defining design element of a sunroom or kitchen extension, because it determines the quality and quantity of natural light in the space. Get it wrong and the room is either dark and cave-like or an overheating greenhouse. Get it right and it’s one of the best rooms in the house.
Glazed Lantern Roof (Orangery Style)
A flat or near-flat ceiling with a central glazed lantern — the defining feature of an orangery — floods the room with overhead light without the thermal performance problems of a fully glazed roof. The solid ceiling sections between the perimeter walls and the central lantern are insulated to full Building Regulations standard. The lantern itself is specified with high-performance solar-control glass.
This is the most architecturally satisfying solution for a kitchen dining room extension — it has visual precedent in Georgian and Victorian domestic architecture, it performs well thermally, and the quality of the overhead light is extraordinary on a bright day. The lantern can be sized to suit the room: a modest 1m × 2m rooflight in a smaller space, a dramatic full-width lantern in a larger one.
Bi-Fold or Sliding Roof Lights
Several contemporary extension designs use large format roof lights — Velux, Korniche, or similar — in a flat or shallow-pitch solid roof. Properly specified with solar control glass, these perform well and create a contemporary aesthetic that suits modern house types. They’re less architecturally distinctive than a lantern but can be the right choice where the roof pitch of the existing house is shallow and a lantern would look disproportionate.
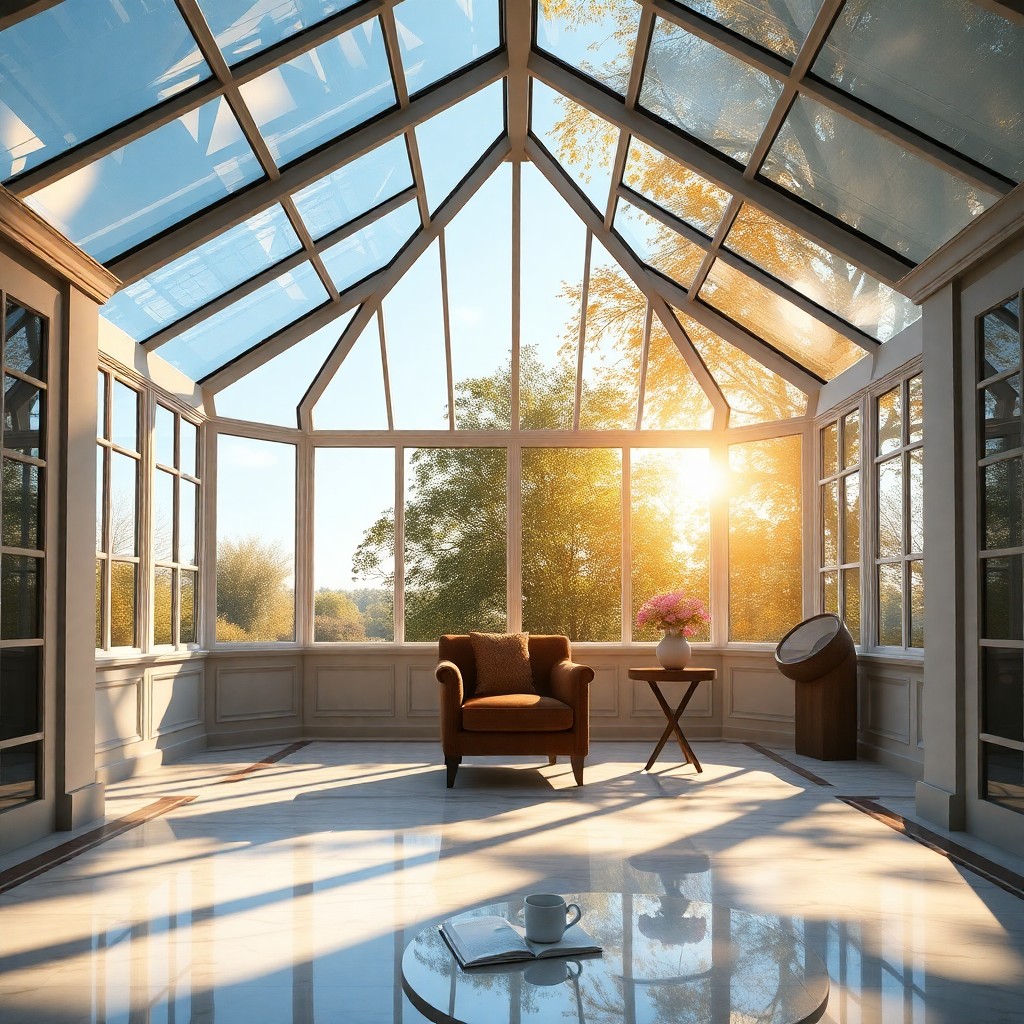
Fully Glazed Roof
A pitch-and-ridge fully glazed roof — the conservatory format — is still chosen by some homeowners for the maximum light it delivers. With modern thermally broken aluminium frames and solar-control double or triple glazing, performance has improved considerably. A well-specified modern glass roof is not the seasonal nightmare that a 1990s polycarbonate roof was. But it still doesn’t match a well-insulated solid roof with rooflights for year-round thermal comfort, and it requires more careful management of solar gain in summer.
If the choice is a fully glazed roof, solar-control glazing is non-negotiable, not an upgrade. The difference between a room that’s usable in July and one that can’t be entered without sunglasses is entirely in the glazing specification.
Design Ideas: Making the Space Work
The Kitchen-Diner Sunroom
The most common brief: the kitchen gains an eating space that feels connected to the garden. The sunroom off the kitchen becomes a proper dining room — morning sunlight through the rear glazing, evening light through bifolds onto the terrace. A large dining table, comfortable chairs, and sufficient storage (a sideboard, built-in bench seating with lift-up storage) make the room do two things at once.
For this to work, the floor levels need to be addressed. A step down into the sunroom — common where extensions are built on a lower slab — creates an informal threshold that actually reads quite naturally. A level floor throughout is better for accessibility and flow. The floor material is a design decision too: large-format porcelain tiles or limestone that run continuously from kitchen to sunroom reinforce the open-plan feeling. A different material in the sunroom — encaustic tiles, natural stone — defines the zones without a physical barrier.
The Garden Room Kitchen Diner
Taken further: the sunroom isn’t just a dining space, it’s a room in its own right — sofas, a daybed, books, the dog’s bed in the sunny corner. This requires more floor area and more careful thought about furniture layout in relation to the kitchen connection. It also requires better thermal performance, since it’s a room people will lounge in for hours rather than just pass through.
Bi-fold doors across the full width work brilliantly here, creating a room that opens completely to the garden in summer and becomes a cosy, plant-filled indoor garden room in winter. Underfloor heating under the tile or stone floor makes winter use genuinely comfortable. Good artificial lighting — warm-toned pendants over the dining area, low-level floor lamps, maybe a fireplace or wood burner if the flue route works — is what makes the room as usable at 9pm on a November evening as it is at noon in May.
The Kitchen Extension With Cooking in the Sunroom
An interesting variation: rather than extending the eating space, the cooking moves into the new room. An outdoor kitchen island — or simply an extension of the existing kitchen run into the new space — puts the cooking at the garden end. The kitchen at the rear becomes a preparation and storage zone; the action happens in the light-filled extension. This works particularly well on plots where the garden is directly behind the kitchen and the sunroom can essentially open onto a terrace, creating the indoor-outdoor kitchen that warmer climates take for granted.
It requires careful planning of the extraction — a kitchen island in a glazed extension needs a proper canopy and ducted extraction, which means penetrations through walls or the roof structure. Design this in from the start, not as an afterthought.
Materials, Finishes, and Getting the Aesthetic Right
The Connection Between Old and New
A sunroom off a Victorian or Edwardian kitchen sits in an architectural context that has its own rules. Brick-and-glass in matching brick — or at least complementary brick — reads more naturally than timber frame, aluminium, or uPVC against a Victorian rear elevation. Crittall-style steel-framed glazing has become popular for exactly this reason: it references the factory and industrial glazing aesthetic of the late Victorian period and looks genuinely right against a brick wall.
Contemporary flat-roof extensions with large format glazing can also work beautifully as an intentional contrast to a period rear elevation, but the design needs to be resolved carefully and ideally with an architect who has done this successfully before.
Flooring
The floor material is one of the most consequential design decisions and one of the easiest to get wrong. The most common mistakes:
- Different flooring materials on each side of the opening, where they don’t relate to each other, creating a visual clash every time you look across the threshold
- Large-format porcelain tiles that feel cold and hard in a room that’s supposed to feel warm and domestic
- Carpet in the sunroom — comfortable and warm but incompatible with the garden connection and the inevitable damp footprints from the terrace
What tends to work: large-format natural stone (limestone, sandstone, or slate) or porcelain that runs continuously from kitchen to sunroom, with underfloor heating beneath. Encaustic tiles in the sunroom as a deliberate contrast to the kitchen floor. Engineered hardwood throughout, if the underfloor heating specification is appropriate (wood floors need lower flow temperatures than tile to avoid movement).
Planting
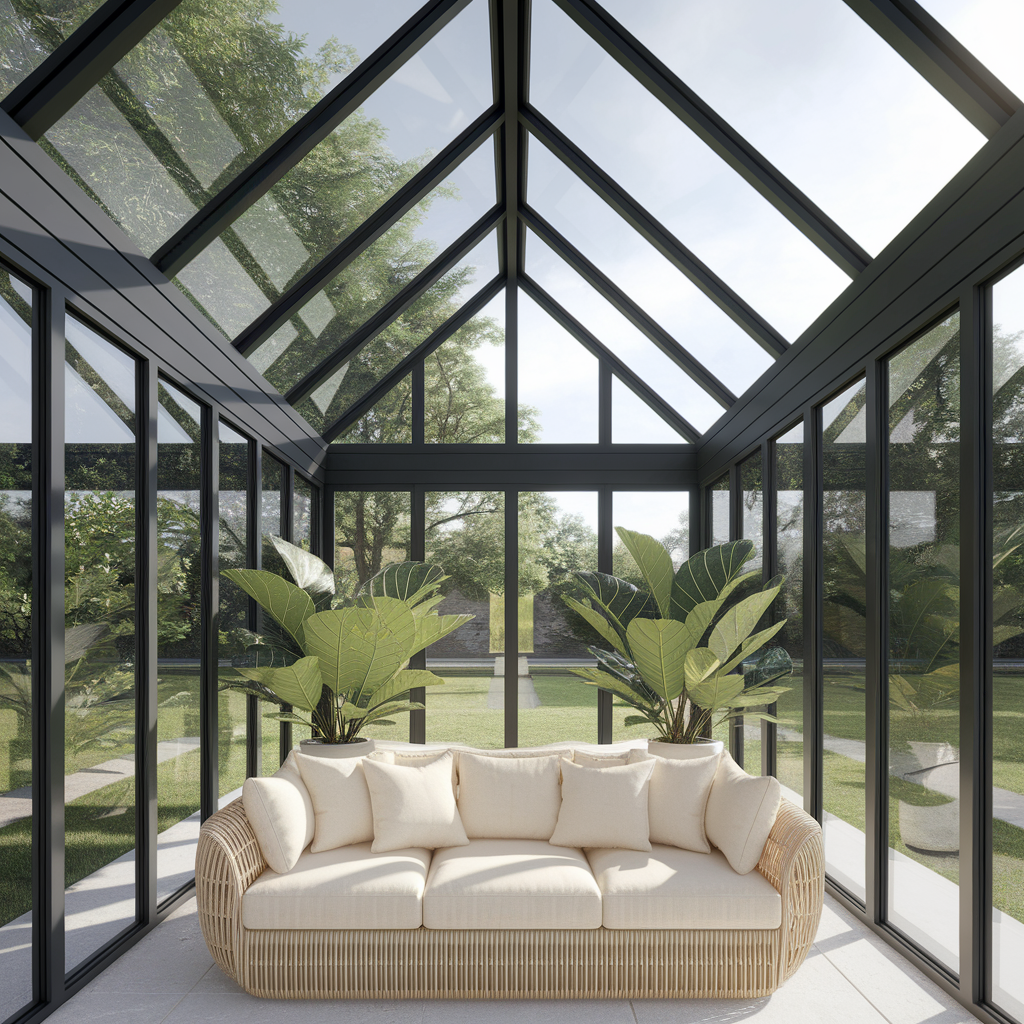
The best sunrooms off kitchens are full of plants. This sounds obvious but it’s remarkable how many finished rooms have no green in them at all — and how much a few well-placed plants change the quality of the space. Large-leafed tropicals (monstera, fiddle-leaf fig, bird of paradise) in generous terracotta pots. Olive trees in square zinc planters. Trailing plants on high shelves catching the overhead light. The connection between indoors and garden that a sunroom promises is only fully realised when the boundary between the two is genuinely blurred.
Colour and Tone
Sunrooms off kitchens work best when the colour temperature of the materials is warm. White walls and cool-grey floors in a north-facing rear extension produce a room that feels clinical and bleak on grey days. Warm off-white, aged terracotta, warm oak, and amber-toned stone read completely differently under the same grey sky.
The 2026 direction in UK kitchen and extension design is towards exactly this palette: creamy neutrals, earthy tones, natural wood and stone, warm metals. It’s a reaction to the decade of cool-grey-everything that preceded it, and it’s well-suited to the sunroom brief, where the intention is a room that feels like a warm, lived-in, plant-filled extension of the most important room in the house.
What It Costs
The range is wide because the variables are large — size, structure type, glazing specification, and finish quality all affect the figure significantly.
As a broad framework for a UK kitchen sunroom or rear extension in 2026:
- Lightweight sunroom / glazed extension (polycarbonate or basic glass roof): £8,000–£20,000. Seasonal use unless highly specified.
- Well-specified single-storey extension with glazed lantern or quality rooflights: £25,000–£50,000. Genuine year-round use. Full Building Regulations compliance.
- Orangery-style extension with brick piers, lantern roof, underfloor heating, quality finishes: £45,000–£80,000+. Indistinguishable in use from any other room in the house.
These are build costs. Add 10–15% for professional fees (architect, structural engineer), and the standard 15–20% contingency for any project that involves opening up a rear wall.
The value added to a well-executed rear kitchen extension is consistently cited at 5–15% of property value, and the improvement in quality of life — the room used every day rather than only in summer — starts the day you move in.
The Practical Checklist Before You Commit
A few things worth establishing before signing anything or appointing any contractor:
Orientation: Which way does your rear garden face? South or west-facing gets the best afternoon and evening light, which is when you’ll use the room most. North-facing isn’t a disaster — good glazing specification and warm materials mitigate it — but it changes what you need from the design.
Ground conditions: Is the rear of the house over a basement, cellar, or old drainage? Are there tree roots near the proposed build area? These affect foundation design and cost.
Services: Where are the gas and water mains, and will the extension path their route? This comes up more often than you’d think.
The existing kitchen: Is the kitchen layout compatible with opening up to a new space? Sometimes a kitchen that works as a closed room with a rear wall stops working when that wall goes. It might be the right time to reconfigure the kitchen itself at the same time.
An architect: For any extension that involves opening up a load-bearing rear wall, changing the roof line, or sitting in a Conservation Area, an architect is not optional. The Planning Portal’s Find an Architect tool is a starting point; look specifically for residential and extension experience rather than generalists.
A sunroom off the kitchen, done well, is one of the best things you can add to a British home. It solves the problem of a country with a short summer by creating a room that makes the most of light on every day of the year. It makes the kitchen — already the most important room — the starting point for something that extends all the way to the garden.
That’s worth getting right.