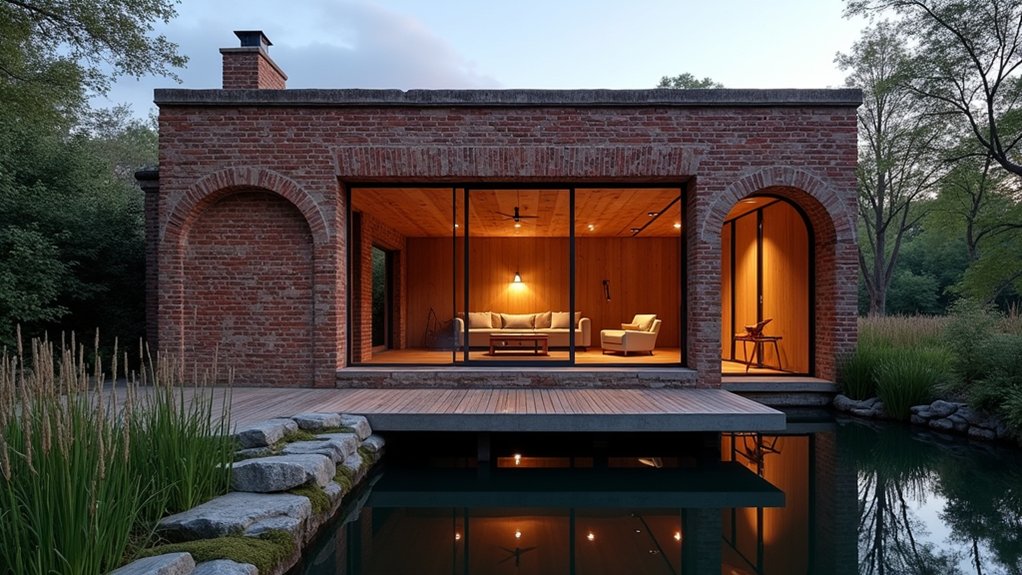

You buy a disused Victorian pump house by a canal and keep its soot-dark brick and cast-iron beams, but you slip in radiant floors, slimline radiators, and frameless glazing that pulls the view inside. You start with a structural survey, then map utilities, access, and security so upgrades stay invisible. Inside, you use matte microcement, oak joinery, acoustic panels, and built-ins that tame the industrial edge. The next choice will decide whether it feels curated or cold…
Check If the Pump House Can Be Converted
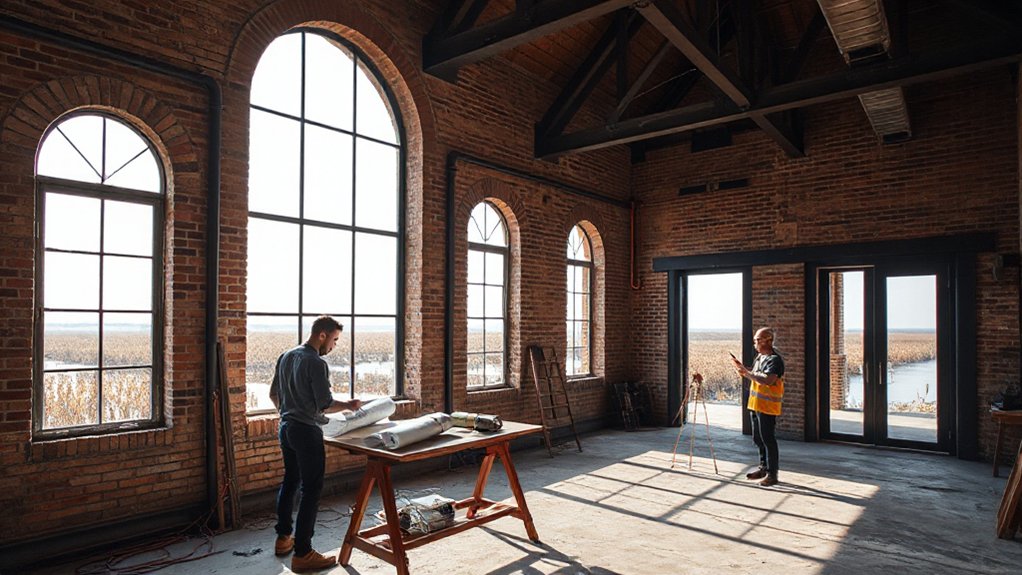
Before you fall for the patina of brickwork or the romance of an off-grid retreat, confirm the pump house is legally and structurally convertible. Start with a measured survey: check foundations for settlement, slab moisture, and hydrostatic pressure; map cracks, spalling, and efflorescence. Verify wall thickness, lintel spans, and roof structure so your future glazing or skylight cuts won’t compromise load paths.
Identify any legacy equipment, pits, or contaminated residue that could dictate remediation and layout. For Historical preservation, document original openings, brick bonds, and metalwork you’ll retain, and note constraints on altering the exterior profile.
Then plan aesthetic integration: align new insulation, minimal frames, and concealed services with existing textures, keeping additions reversible and visually quiet.
Get Permits, Utilities, and Site Access Sorted
You’ll map your permit pathway early—zoning, change-of-use, and heritage or watershed reviews—so the timeline doesn’t derail your contemporary finish schedule.
Next, you’ll plan utility connections and upgrades (power capacity, water, sewer or septic, and data) to support modern essentials like radiant heat, induction cooking, and smart lighting.
Finally, you’ll lock in site access and logistics—truck turning, crane reach, staging zones, and material protection—so construction stays clean, efficient, and design-forward.
Permit Pathways And Timelines
Although the pump house’s footprint may feel small, the permit stack rarely is—so map your pathway early: confirm zoning and allowable use (storage, studio, or habitable ADU), verify any historic or watershed overlays, and book a pre-application meeting to lock in requirements for structural upgrades, insulation, egress, and fire separation.
Next, choose your review track: ministerial over-the-counter, plan check, or discretionary; each shifts timelines and hearings. Build Budget considerations into your schedule with contingency for revisions, engineering calcs, and energy code modeling.
Pull a measured survey and existing-conditions photos so your drawings read crisp and contemporary—your best design inspiration can still meet code.
Sequence submittals: demo, structural, then building; line up inspections early, and keep a single permit log to avoid expired approvals.
Utility Connections And Upgrades
Once zoning and plan review line up, utilities become the make-or-break layer that turns a pump house from “cool shell” into a code-compliant, contemporary retreat. Start by verifying your Water supply: confirm line size, pressure, meter location, and backflow requirements. Then decide whether you’ll reuse existing piping or run new PEX in clean chases that won’t disrupt exposed masonry.
Map drains, vent stacks, and a compact mechanical wall so fixtures stay minimal and modern. For Electrical wiring, upgrade to a new panel sized for induction cooking, heat-pump HVAC, and EV-ready capacity. Route conduits where you can conceal them behind slatted screens or built-ins.
Add layered lighting circuits—task, accent, and exterior—so the industrial volume reads warm, intentional, and gallery-like at night.
Site Access And Logistics
Before the first delivery truck rolls in, lock down the practical choreography: permits posted, utility locates marked, and a clean access plan that won’t chew up the site. Map turning radii, staging zones, and a protected pedestrian path to the pump house door. Lay down temporary mats or geo-grid so gravel and roots stay intact, and set a washout area so finishes don’t get splattered.
Coordinate shutoffs, temporary power, and water early, then schedule noisy work around neighbors and wildlife. Add clear wayfinding signage, dusk lighting, and a lockable package drop to keep the build moving.
Fold in Landscaping ideas like removable planters that double as barriers, and address security considerations with cameras, motion sensors, and keyed gate access for trades only.
Warm the Pump House Without Losing Its Character
When you’re turning a pump house into a year-round retreat, you can’t let the heating plan steamroll the original brick, steel, and timber that give the space its edge. Start with Historic preservation: seal drafts at sash and lintels, then insulate from the inside with breathable lime-based systems so masonry can dry.
Choose low-profile heat that stays visually quiet. Hydronic radiant floors disappear under microcement or wide planks and keep walls free for patina. If you need supplemental heat, pick a slimline panel radiator or a compact cast-iron style that reads period-correct.
Route new lines through existing chases, and paint conduit to match steelwork. In interior decor, layer wool rugs, lined curtains, and leather seating to trap warmth without hiding structure. Add smart zoning so you don’t overheat volumes.
Plan a Pump House Layout That Feels Bigger
Although a pump house footprint may be tight, you can make it read expansive by designing a layout that preserves long sightlines and keeps circulation crisp. Start by zoning: tuck utility and storage to one end, then align the main seating and sleeping functions on a single axis. Keep a clear “runway” from entry to the focal wall, and avoid dead-end paths.
Refine furniture arrangement with floating pieces: a slim sofa on legs, nesting tables, and wall-hung nightstands so the floor plane stays continuous. Scale matters—choose armless silhouettes and a single statement piece instead of multiples. Use built-ins to absorb clutter, and consider a ban
Add Pump House Glazing for Light and Views
A clean, runway-like layout buys you breathing room, but glazing gives your pump house the light and borrowed scenery that makes it feel truly expansive. Prioritize window placement first: frame the best sightline to water, trees, or sky, then align openings with built-ins so views stay uninterrupted from your main seat.
Go taller rather than wider to keep wall space for storage and art, and consider a corner window to dissolve edges.
Dial in Glass selection to match the vibe and privacy. Use slim black steel-look frames for a contemporary outline, or warm timber for a softer cabin note. Choose clear panes where you want drama, and fluted or reeded glass where you need screening without losing daylight.
Add a minimal sill and crisp reveals for gallery-grade detail.
Insulate and Heat/Cool the Pump House Efficiently
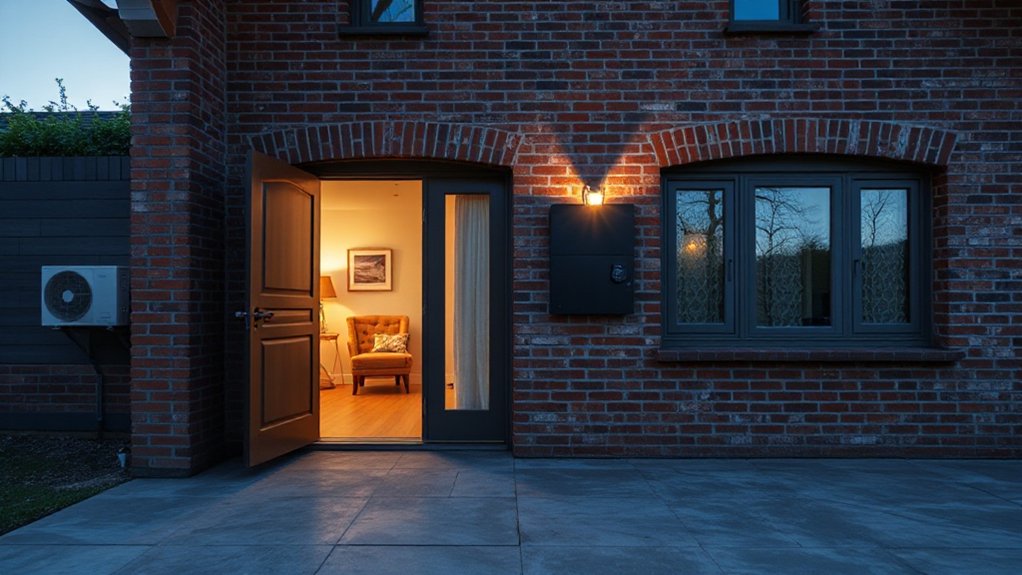
Once you’ve opened the pump house up with glazing, insulation and right-sized heating/cooling keep it comfortable without killing the clean, contemporary lines. Start by air-sealing first: tape sheathing seams, gasket frames, and foam the odd gaps that old utility buildings hide.
Then choose insulation materials that match your assembly—mineral wool for moisture tolerance, closed-cell spray foam for tight cavities, or wood fiber for a low-embodied-carbon upgrade. Add a continuous exterior layer to reduce thermal bridging and keep interior corners crisp.
For heating systems, a ductless mini-split delivers efficient heat and cooling with minimal visual impact; place the head on a discreet wall and route lines cleanly. If you want a radiant feel, consider an electric mat under finished flooring.
Add an ERV for fresh air.
Build Pump House Storage and Finishes That Soften Steel
When steel windows, exposed fasteners, and crisp sheet-metal details start to dominate, you can rebalance the room with storage and finishes that bring tactile warmth without losing the contemporary edge.
Start by building low, wall-hugging cabinets that align with window mullions; you’ll hide utilities, control clutter, and keep sightlines clean. Choose rift-sawn oak or ash fronts with a matte oil finish so the grain reads against the Industrial aesthetic, not fighting it. Use slim black pulls or integrated finger reveals to avoid visual noise.
For material selection, pair plywood carcasses with durable linoleum or Fenix tops for a soft-touch work surface.
Add a plaster or limewash accent wall to diffuse reflections, and layer wool rugs or felt panels to temper acoustics while staying minimal.
Conclusion
You’ve checked the structure, secured permits, and threaded in utilities without scarring the brick. You’ve warmed the shell with radiant floors, slim rads, and airtight insulation, then stretched the layout with built-ins and clean sightlines. Glazing now frames the view like a gallery wall, while textured finishes and acoustic layers quiet the steel edge. But the real reveal comes at dusk: switch on the subtle lighting, and the pump house finally becomes yours.