
How to Create a Home Workspace That Actually Works
The idea of working from a sunroom is one of those things that sounds almost too pleasant to be practical. Natural light flooding in from two or three sides, the garden just beyond the glass, a cup of coffee and a clear head. The reality, for anyone who’s actually tried to use a conservatory or glazed extension as a workspace, is often somewhat less idyllic — glare on a screen you can barely read, heat that climbs to thirty degrees by eleven in the morning, a chill that makes it impossible to concentrate by November.
The sunroom office is entirely achievable. It’s one of the best home working environments possible when done properly. But it requires thinking beyond the aesthetic and into the practical in a way that a lot of sunroom design content doesn’t bother to do. This is why we put these sunroom office ideas together.
This guide is specifically about using a sunroom as a home office — how to make the light work rather than fight you, how to manage the thermal extremes, how to create a space that’s genuinely professional and genuinely comfortable, and how to connect it to the house in a way that feels intentional rather than like a shed in the garden.
Why the Sunroom Office Works — When It Works
Before the practicalities, it’s worth stating the genuine case for this room type as a workspace. Not just aesthetically, but functionally.
Separation without commuting. One of the persistent problems with home working is the failure to transition — the inability to shift from domestic mode to work mode and back again when the office is just the corner of a bedroom or a kitchen table. A sunroom office creates genuine spatial separation. You leave the house (through a door, across a threshold), you go to work. When the day ends, you leave work and go home. Even a few metres of physical distance makes a psychological difference that a bedroom desk simply doesn’t provide.
Natural light throughout the day. Glazed on multiple sides and with rooflights or a lantern overhead, a sunroom gets light from directions that a standard room with one window never will. The quality of natural light in a well-specified sunroom — particularly one with a roof lantern — is extraordinary. It’s one of the most significant factors in concentration, mood, and the basic experience of being at a desk for eight hours.
The garden view. Cognitive science research consistently shows that brief visual access to natural environments — trees, sky, moving foliage — improves focus and reduces cognitive fatigue. Working with a view of the garden is not a luxury for people who can afford it. It’s a functional advantage over working in a closed interior room.
The problems — glare, overheating, cold — are all solvable, and the solutions shape the design decisions throughout.
The Structure: What Kind of Sunroom for an Office?
Not all glazed structures are equally suited to use as a home office. The brief for a workspace is different from a dining room or a casual living space, because you’re going to be in it for sustained periods under specific conditions — looking at a screen, concentrating, making calls. The thermal and acoustic performance requirements are higher.
The Conservatory Office: Managing Expectations
A standard conservatory — aluminium or uPVC frame, double-glazed sides, glass or polycarbonate roof — can be used as a home office, but it requires significant mitigation to perform well. The thermal variation across the year is the primary problem. Without careful glazing specification and shading, summer temperatures can make sustained work impossible, and winter heating loads are high. Polycarbonate roofs are noisier in rain than glass, which matters on a call.
If you’re working with an existing conservatory and want to convert it to a usable office, the roof conversion is almost certainly the first step — replacing glass or polycarbonate with a solid insulated roof transforms the thermal performance and dramatically reduces glare. The previous article in this series covers that in detail.
The Orangery Office: The Better Brief
An orangery — solid masonry walls to dado or full height, with glazed sections and a central lantern roof — is a substantially better home office structure than a conservatory, for exactly the same reasons it makes a better room generally. The solid walls insulate and have thermal mass. The lantern provides overhead light without the direct solar gain of a fully glazed roof. The room performs year-round rather than seasonally.
For anyone building from scratch with a home office in mind, an orangery specification is the one to pursue. Costs are higher than a lightweight sunroom, but the usable days per year — the days when the room is actually comfortable to work in — dramatically favour the heavier build.
The Solid Roof Extension With Rooflights
A contemporary extension with a flat or shallow-pitched solid roof and one or two large rooflights is perhaps the most thermally sensible option for a dedicated home office. The rooflights bring in overhead natural light; the solid roof handles the thermal envelope. The side walls can be fully or partially glazed depending on orientation and privacy requirements.
This approach allows finer control of the glazing and light than a conservatory or even an orangery — the rooflight size, position, and specification can be chosen specifically for the desk orientation and the orientation of the garden.
The Orientation Question: Where You Face Matters
This is the single most important design decision for a sunroom office, and the one most often ignored in favour of which room the extension happens to be adjacent to.
South-facing rear gardens get the most direct sunlight — which sounds ideal but creates the most challenging environment for a screen-based office. Direct sunlight on a south-facing desk from mid-morning through afternoon produces glare and heat that makes working difficult. South-facing sunrooms need the most sophisticated solar control glazing and shading strategy to function as offices.
North-facing extensions get the least direct sunlight, which sounds like a disadvantage but is actually well-suited to an office. North light is consistent, diffuse, and glare-free — it’s why artists’ studios traditionally face north. A north-facing sunroom with good rooflights can be one of the best-lit working environments in the house, without any of the solar gain problems.
East-facing extensions get morning light — pleasant for early starts, less problematic in the afternoon when the sun has moved. Generally a good office orientation if you work conventional hours.
West-facing gets the afternoon and evening sun — potentially challenging for afternoon screen work in summer but wonderful in winter, when low western light floods in warm and golden.
Understand your orientation before finalising the glazing specification or the desk position.
Light: The Office Designer’s Most Important Tool
Glare vs. Daylight
These are different things and they need to be treated differently. Daylight — diffuse, even natural light from the sky — is beneficial. Glare — direct sunlight on a screen or on a horizontal work surface — is not. The design goal is to maximise the former while managing the latter.
Rooflights and lanterns are generally the best sources of daylight for an office, because the light comes from above and doesn’t create screen glare the way a side window at eye level does. A lantern roof positioned over the desk position — not in front of it — floods the working surface with light without shining directly into the eyes or onto the screen.
Side glazing facing east or north is generally fine without shading. South-facing side glazing at desk level needs careful management — solar-control glass (specified by g-value, the proportion of solar heat gain transmitted: look for g-values below 0.35 for south-facing offices) is the baseline, with external blinds or louvres as additional control.
Solar control glazing is the specification upgrade that changes a sunroom from seasonal to year-round for an office. The difference in cost between standard double glazing and solar-control double glazing is relatively modest; the difference in usability across the year is dramatic. If you’re specifying glazing for a home office sunroom, solar control is not an optional upgrade.
External blinds and louvres are more effective than internal blinds at reducing solar heat gain, because they intercept the sun before it enters the glass rather than after. Fixed external louvres on south-facing glazing — angled to block high summer sun while admitting low winter sun — work automatically with the sun’s seasonal angle without any adjustment required.
Artificial Lighting
Even the best-lit sunroom needs good artificial lighting for winter afternoons and video calls. The considerations for an office are different from a living space:
Task lighting at the desk — a quality desk lamp, ideally adjustable for direction and temperature — reduces eye strain during detailed work and supplements daylight during low-light periods.
Video call lighting is a specific consideration most home office articles ignore. The camera on a laptop or monitor needs even frontal lighting to produce a professional image. A webcam with the window behind you produces a silhouetted image that looks amateurish on calls. The desk should ideally face the main light source, not have it behind. For calls in low-light conditions, a ring light or a softbox on a small stand behind the monitor is an inexpensive solution that makes a visible difference to how you appear on screen.
Avoid recessed downlights directly above the desk if possible — they create harsh shadows and can cause glare on a monitor. Indirect ceiling lighting supplemented with task lighting is more comfortable for sustained screen work.
Thermal Performance: Making It Work in January and July
The Summer Problem
Overheating is the most common reason conservatory home offices fail. The solutions exist and they work, but they need to be designed in rather than retrofitted.
Solar-control glazing (see above) is the first line of defence. It reduces heat gain without reducing visible light transmission, and a well-chosen solar-control specification makes a dramatic difference to summer temperatures.
Ventilation is the second line. A sunroom that can be cross-ventilated — with opening panels on opposing sides, or rooflights that open above the desk — uses natural air movement to moderate temperature. Stack ventilation through an open rooflight (hot air rises and escapes from the top) supplemented by opening side panels is effective in moderate conditions. For south-facing offices in warm summers, mechanical ventilation or a discreet heat pump (in cooling mode) may be needed.
Shading externally — louvres, a pergola with adjustable slats over the roof, mature planting that provides dappled shade — can manage solar gain before it reaches the glazing. This is particularly relevant where the extension is close to an existing garden structure or boundary wall that can support shading elements.
The Winter Problem
A well-specified orangery or insulated extension with quality glazing should be heatable to office temperature without difficulty. The key variables:
Underfloor heating is the ideal solution for a sunroom office — it provides even, background warmth without taking up wall space, and the thermal mass in a tile or stone floor means the room holds warmth well. It needs to be designed into the floor build-up from the start. Electric underfloor heating under a tile floor is the simplest installation; water-based underfloor linked to the central heating system is more efficient for sustained use.
Radiators work fine if correctly sized. The common mistake is under-specifying radiators in glazed extensions on the grounds that the glass is better than it used to be. It is better — but a room with three glazed walls still needs more heating capacity per cubic metre than a standard internal room. Have the radiator output calculated properly against the room’s heat loss rather than guessing.
A small log burner or wood stove is an extraordinary asset in a sunroom office if the chimney route is achievable. There’s something about working next to a fire — the light, the warmth, the slight background smell of wood smoke — that no radiator can replicate. A flue that exits through a rear external wall or the roof structure needs to be positioned away from any operable rooflights. HETAS-registered installation is a legal requirement for solid fuel appliances.
Acoustic Performance: The Overlooked Priority
Acoustic performance is the most neglected specification requirement in sunroom home offices, and it becomes significant the moment you start making calls.
The problems are two-directional:
Sound transmission into the call: traffic noise, garden noise, rain on a glass or polycarbonate roof, the boiler firing in the adjacent kitchen — all of these are picked up by a microphone on calls and present an unprofessional impression. A quality USB microphone or a headset with active noise cancellation at the source is the most cost-effective solution. For the room itself, acoustic panels on solid walls, heavy rugs, and upholstered furniture reduce reflections and improve the clarity of your own voice pickup.
Sound transmission out of the call: if other people are in the house — children, a partner working or studying — sound from a calls or from your side of calls travelling through the house is a persistent problem in open-plan home offices. A sunroom office with a proper door that can close is the solution. Not a sliding panel or a concertina screen — a proper, well-fitting door that seals the acoustic connection between the office and the rest of the house.
For anyone whose work involves sustained calls, negotiations, or sensitive conversations, the acoustic separation of the sunroom office from the main house is a genuine professional requirement, not a comfort preference.
The Desk Setup: Orientation, Views, and Ergonomics
All the design decisions about orientation, glazing, and light eventually arrive at this question: where does the desk go?
The principles:
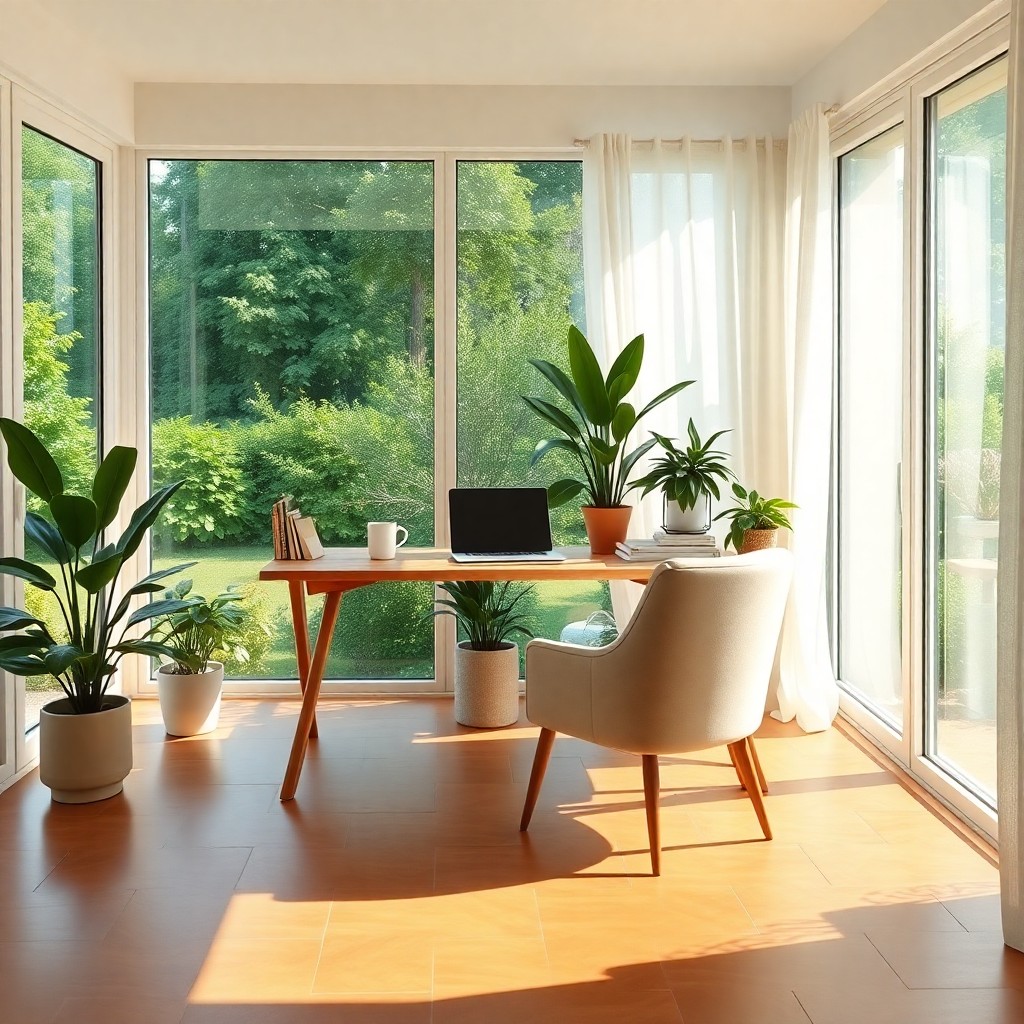
Face the light, don’t sit with it behind you. The desk should face the primary light source, or be perpendicular to it. Sitting with a window directly behind you puts glare on your screen and puts you in silhouette on calls. A north-facing rooflight directly above and slightly in front of the desk position is the ideal arrangement.
The garden view is the reward, not the distraction. The best desk orientations in a garden-facing sunroom have the garden to one side or partially in front — visible as a peripheral presence that rests the eyes without demanding full attention. Direct face-on garden views are pleasant but can be distracting, particularly if there’s movement (birds, trees, a partner gardening).
Distance from the glass. A desk positioned directly against a south-facing glass wall will experience more solar gain than one set back a metre or two. Even in a small room, the desk position relative to the glazing affects thermal comfort.
Standing desk provision. If you’re specifying a new sunroom office rather than adapting an existing one, the electrical provision for a height-adjustable desk is worth including in the first-fix. A floor socket (or a surface-mounted trunking system) near the desk position handles cables without the trailing leads that make a visually pleasant room look messy.
Storage and Shelving: The Detail That Makes It a Room
A sunroom office without proper storage is a desk in a glass box. It looks impressive in photographs and is frustrating to work in every day. Books, files, cables, equipment, the peripheral paraphernalia of actual work — all of this needs a home.
Built-in shelving along a solid wall takes advantage of the one surface in a sunroom that isn’t glass. Floor-to-ceiling shelving in painted MDF or oak on the internal wall (the wall shared with the house) keeps books and reference materials within reach without cluttering the desk surface.
Desk with integral storage — drawers, a return pedestal, cable management — handles the day-to-day and keeps the working surface clear for actual work.
The cable problem. A sunroom office typically needs a data connection (Cat6 or Wi-Fi extender), power for the desk and monitor setup, and lighting circuits, plus potentially heating controls and a phone line. Run cables under the floor or within trunking during construction, not as an afterthought across the surface. A data point and a double power socket either side of the desk position — planned before the floor goes down — costs next to nothing at build stage and would cost considerably more to retrofit.
Design Aesthetic: Calm, Considered, and Lived-In
The best home office environments — not just sunrooms, but any dedicated workspace — have a quality of calm that comes from intentional design rather than random accumulation. In a glazed room where the garden is part of the visual environment, that calm is already partly provided. The task is not to undermine it.
Colour in a sunroom office should read warm and grounded rather than cold and corporate. The direction in 2026 is towards earthy neutrals — warm whites, sage greens, dusty blues, terracotta accents — that read naturally alongside natural light and garden views. Cool greys and corporate whites feel incongruous against the informality of a garden backdrop.
Natural materials — timber, stone, ceramic, linen — are more comfortable to spend a working day with than synthetic ones. A real wool rug underfoot, a timber desk surface, a ceramic lamp base: these aren’t aesthetic indulgences, they’re the things that make a room feel like it belongs to a person rather than a furniture catalogue.
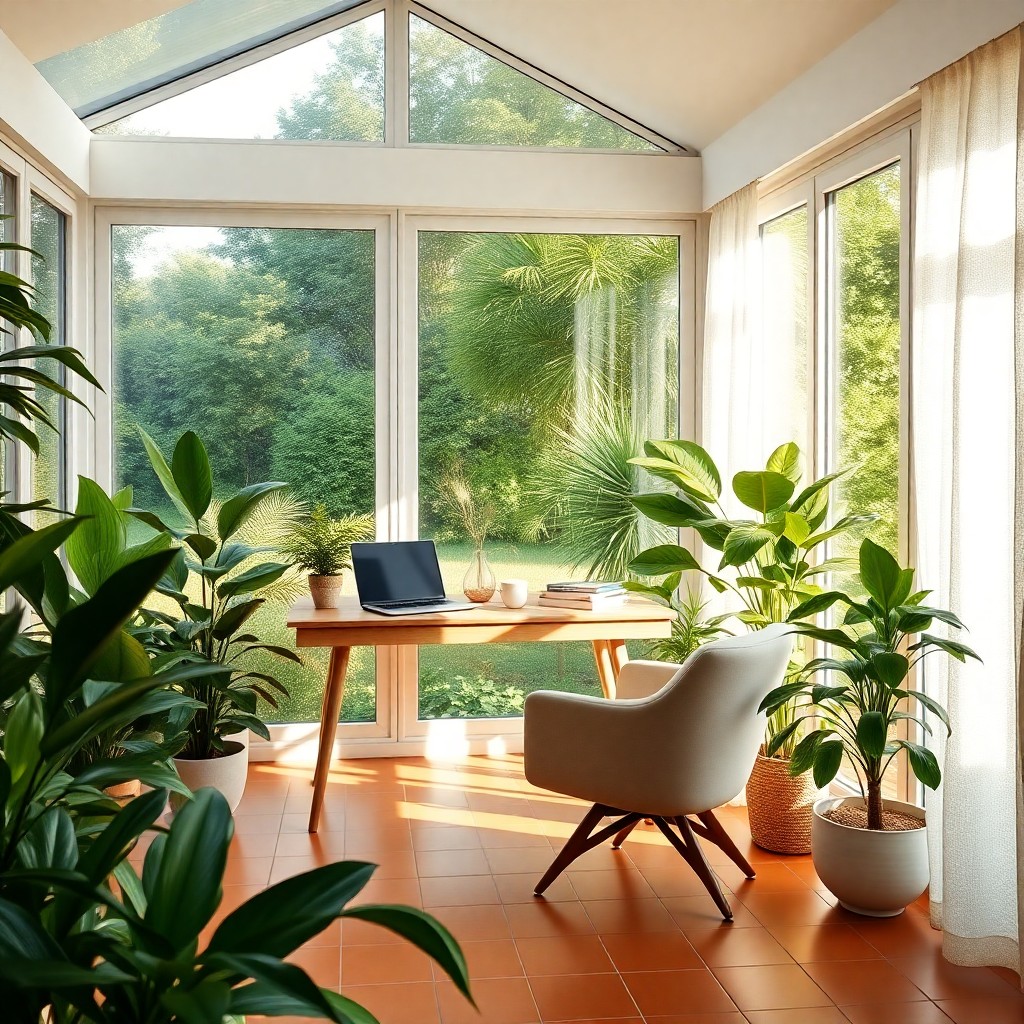
Books and plants. The two finishing touches that make a home office look inhabited and serious rather than staged. A shelf of books — actual books, not decorative props — signals a room where thinking happens. A plant or two at the corner of the desk, or in a grouping on the floor near the glazing, takes advantage of the light that the room provides and brings the garden indoors in a way that completes the whole proposition.
Planning and Building Regulations
The planning and Building Regulations position for a sunroom office is identical to that of any other sunroom or single-storey rear extension — the intended use as an office doesn’t change the regulatory framework.
Most rear extensions meeting the permitted development criteria (maximum 4m extension beyond the rear wall of a detached house, or 3m for semi-detached and terraced; maximum height of 4m pitched or 3m flat; not covering more than 50% of garden area; similar materials to the house) do not require planning permission. Check the full criteria on the Planning Portal.
Building Regulations approval is always required for a habitable extension. The thermal performance requirements under Part L are more demanding when the room is open plan to the house than when it’s separated by closing doors. An architect or structural engineer will confirm what applies to your specific design.
A Lawful Development Certificate, even where not strictly required, is worth obtaining before or shortly after build — the few hundred pounds it costs protects the project’s legality at the point of sale.
What It Costs
As with all sunroom extensions, costs vary substantially with structure type, glazing specification, size, and finish quality.
For a dedicated home office sunroom in 2026:
- Lightweight sunroom / adapted conservatory with roof conversion: £12,000–£25,000. Usable with appropriate glazing specification; requires mitigation for thermal extremes.
- Well-specified single-storey extension with rooflights, underfloor heating, quality glazing: £28,000–£55,000. Genuinely year-round. Full Building Regulations compliance.
- Orangery-style office with lantern roof, solid walls, high-spec glazing, built-in joinery: £50,000–£85,000+. The best possible version of this room.
The return on investment is partly financial — a well-executed home office extension adds to property value, and the Planning Portal notes that home offices are a consistent driver of extension demand — and partly in the less measurable currency of a working day that’s genuinely pleasant to be in.
A sunroom home office done properly is one of those rare home improvement projects where the return starts on day one. Not when you sell the house. Not when you remortgage. The first Monday morning you sit down at a desk with January light coming through a rooflight, a coffee, a view of the garden, and a door you can close — that’s when it pays for itself.
It doesn’t need to cost a fortune. It does need to be thought through.