
An empty room can swallow your wallet and your weekends if you buy furniture without a plan. Start by measuring every wall, doorway, and outlet, then sketch traffic paths and tape off furniture footprints on the floor. Set a budget by room with a buffer, and rank spaces by daily use so you don’t overbuy early. Once you lock your layout and pick your anchor pieces, the rest gets easier—but only if you avoid one common first-timer mistake…
Measure Your Space for New Furniture
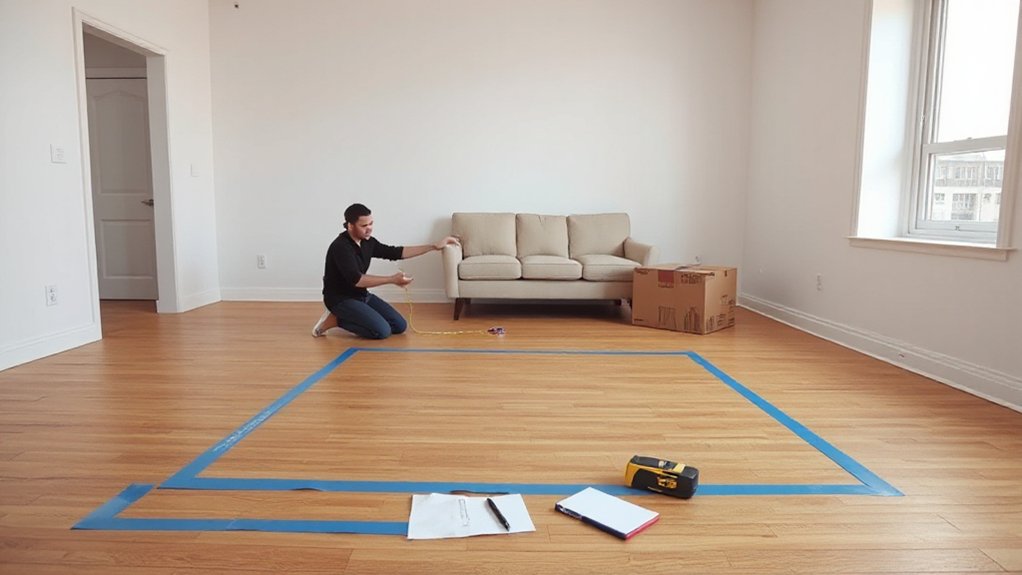
Before you buy anything, measure your space so the furniture you choose actually fits and functions. Grab a tape measure, note wall-to-wall dimensions, ceiling height, and window and vent locations. Mark door swings and record hallway widths, stair turns, and elevator depth so deliveries don’t fail.
Map outlets and lighting so lamps, media consoles, and beds land where you need power. Use painter’s tape to outline footprints on the floor, then test clearances: 36 inches for main walkways, 18 inches from sofa to coffee table, and enough room to open drawers.
These decorating tips keep furniture styles from fighting the room and help you choose pieces that suit your layout, not just your taste.
Set a First-Time Furniture Budget by Room
Start by ranking rooms by daily impact, so you fund the bedroom and living room before lower-use spaces.
Assign a clear budget range to each room based on must-have pieces, durability needs, and how quickly you plan to finish it.
Build in hidden costs—delivery, assembly, taxes, rug pads, hardware, and returns—so you don’t blow the plan mid-purchase.
Prioritize Spending By Room
Even if you’re furnishing an entire place at once, you’ll get better results by setting a room-by-room budget instead of buying random pieces as you go. Start with Budget allocation based on how you live daily: sleep, eat, clean, work, relax, host. Put your highest dollars where comfort and durability matter most, and delay low-impact rooms until essentials are stable.
Use a simple furniture hierarchy to keep priorities clear. In each room, fund the anchor items first (bed frame and mattress; sofa; dining table; desk chair), then the supporting storage (dresser, media unit, pantry shelving), then lighting and textiles, and finally decor.
This order prevents one showy purchase from starving the basics, and it reduces costly “temporary” buys you’ll replace.
Set Room Budget Ranges
Most first-time furniture budgets work best when you assign clear dollar ranges to each room, not just a single total. Start with your must-use spaces—typically bedroom, living room, and kitchen/dining—and set a floor and ceiling for each.
Use Budget planning to decide what “done” means: bed plus mattress, sofa plus seating, dining table plus chairs. Then do quick Cost estimation by pricing three options per item (entry, mid, stretch) and totaling them per room.
Aim for ranges like $800–$1,400 for a bedroom, $1,000–$2,000 for a living room, and $300–$900 for dining, adjusting for your square footage and lifestyle. Keep 10–15% unassigned within your total to flex between rooms.
Plan For Hidden Costs
Because the sticker price rarely reflects what you’ll actually spend, build a hidden-cost buffer into each room’s range before you commit to any big pieces. Aim for 10–20% on essentials-heavy rooms (living room, bedroom) and 5–10% on smaller zones.
List predictable hidden expenses: delivery, assembly, haul-away, sales tax, hardware, wall anchors, felt pads, and tools you don’t own yet. Add line items for protective add-ons—mattress encasements, rug pads, sofa slipcovers—since they extend lifespan and prevent costly damage.
Watch for unexpected fees like stair carries, long-distance shipping, returns, and restocking charges; read the fine print before checkout. If you’re buying secondhand, budget for cleaning, repairs, and transportation.
Put the buffer in cash, not credit, so you don’t derail the plan later.
Make a Room-by-Room Furniture Priority List
Before you buy a single piece, map out a room-by-room furniture priority list so your budget and effort go where they’ll make the biggest daily difference. Start with how you live: sleep, eat, work, relax, store.
Rank rooms by hours used and urgency, then list must-haves, nice-to-haves, and “later” items for each space.
In the bedroom, prioritize a bed frame and practical storage.
In the kitchen/dining area, focus on seating and a surface for meals.
In the living room, plan comfortable seating and lighting needs.
For entry and closet zones, prioritize organizers that reduce daily clutter.
Note your decor style so finishes and silhouettes stay consistent, and add furniture maintenance requirements (cleaning, fabric care, scratch resistance) beside each item.
Update monthly as needs change.
Buy Anchor Furniture Pieces That Fit Your Layout
Before you buy any anchor piece, measure the room and every pathway—doorways, halls, stair turns, and elevator clearances—so it’ll actually get in and sit where you planned.
Choose a scale that matches your layout by mapping clear walking lanes and checking that key pieces won’t crowd windows, vents, or swing space.
When budgets are tight, prioritize multi-use anchors like a storage bed, a sleeper sofa, or an extendable dining table so one purchase carries more of the room.
Measure Room And Pathways
How do you know that gorgeous sofa won’t turn into an expensive obstacle the moment it hits your front door? You measure before you buy. Start with a simple sketch of the room and note wall lengths, window spans, radiator bumps, and outlet locations so furniture placement won’t block what you use daily.
Next, measure every choke point from curb to final spot: entry door width, hallway width, stairwell turns, ceiling height, elevator depth, and the tightest corner. Compare those numbers to the item’s packaged dimensions, not just the product listing.
Finally, map traffic flow: mark primary walking paths to seats, kitchen, and bathroom, and leave clear lanes so you don’t sidestep furniture all day.
Choose Scale For Layout
Once you’ve got your measurements, choose a scale that matches your layout by locking in the anchor pieces first—typically the sofa, bed, dining table, or a large rug—because they set the footprint everything else must orbit.
Map your room on a simple layout grid (paper or app), then drop in anchors at true dimensions. Keep a clear 30–36 inches for primary walk paths, and 18 inches between a sofa and coffee table zone.
Use a scale ratio like 1 inch = 1 foot so you can test sizes fast and avoid guesswork.
In bedrooms, confirm bedside clearance and door swing before you buy a bed frame.
In dining areas, size the table so chairs pull out without hitting walls or cabinets.
Prioritize Multi-Use Anchors
With your scaled layout mapped and the walking clearances confirmed, focus your budget on multi-use anchor pieces that match those exact footprints. Start with the sofa, bed, and dining surface, because they set circulation and sightlines.
Choose multi-use furniture with built-in storage, sleeper functions, or extendable leaves so one piece covers daily needs and guests.
Measure each anchor against your plan: overall width, depth, and door-to-wall clearance. Keep arms slim if you’re tight on width, and pick legs if you need visual lightness.
For dining, select a drop-leaf or expandable table sized for everyday use, plus stackable chairs. These versatile anchors reduce future replacements and let you build around them with smaller, cheaper add-ons as your style evolves.
Choose Modular, Move-Friendly Furniture
Even if you’re not planning another move soon, modular, move-friendly furniture keeps your space flexible and your setup stress-free. Choose pieces that break down fast, fit through tight doors, and reconfigure without tools. Prioritize standardized widths, removable legs, and flat-pack frames so you can transport them in a compact car or elevator.
Start with Convertible sofas that convert smoothly and lock firmly; you’ll gain seating and a guest-ready sleep surface without extra bulk. Add modular shelving with stackable cubes or rail systems so you can change height, span, and layout as your room changes.
Pick neutral upholstery and durable finishes that hide scuffs from shifting. Before buying, measure doorways, stair turns, and wall lengths, then confirm each item’s packed dimensions and weight.
Add Storage Furniture to Control Clutter Fast
Modular pieces keep your layout flexible, but your home won’t feel settled until everyday clutter has a place to land. Start with one high-capacity anchor: a media console or credenza that hides cords, remotes, and paperwork behind doors. Choose pieces with drawers that fully extend so you can see everything at a glance.
Add an entry bench with hidden compartments for shoes, dog gear, and spare bags; you’ll stop tripping over piles instantly.
In the bedroom, pick a bed frame with under-bed drawers or a lift-top platform to store linens and off-season clothes. Use a tall bookcase with labeled bins for supplies and mail.
Finish with decorative baskets on open shelves for quick drop zones that still look intentional.
Tie It Together With Color, Lighting, and Rugs
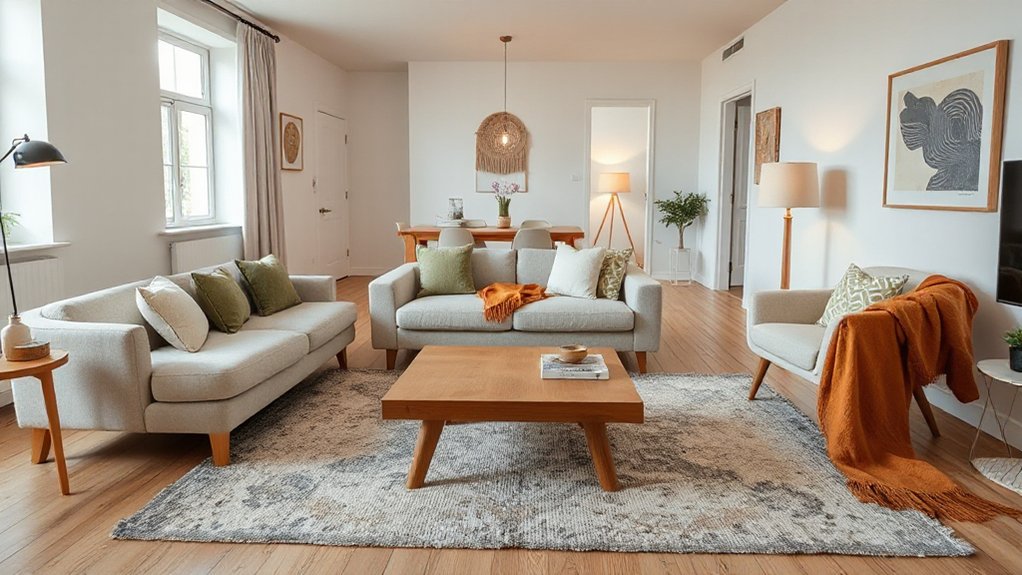
Once your storage is doing the heavy lifting, you can make the whole place feel intentional by controlling three elements: a tight color palette, layered lighting, and a properly sized rug.
For color coordination, pick one neutral, one warm wood or metal, and one accent color. Then repeat each at least three times through pillows, art, and throws.
For lighting design, don’t rely on the ceiling fixture—add a floor lamp for bounce, a table lamp for task, and a warm LED bulb (2700–3000K) everywhere.
For rug selection, choose a size that fits under the front legs of seating, not a floating mat.
Finish with decorative accents that echo your palette, not random buys.
Conclusion
When you start with a blank slate, you don’t guess—you measure, map traffic flow, and confirm every footprint. You set a room-by-room budget, buy anchor pieces that fit your layout, and choose modular furniture that can adapt when life shifts. You add storage early to stop clutter from taking over. Then you unify everything with a tight color palette, layered lighting, and correctly sized rugs. Done right, your plan becomes a compass—turning empty space into home.