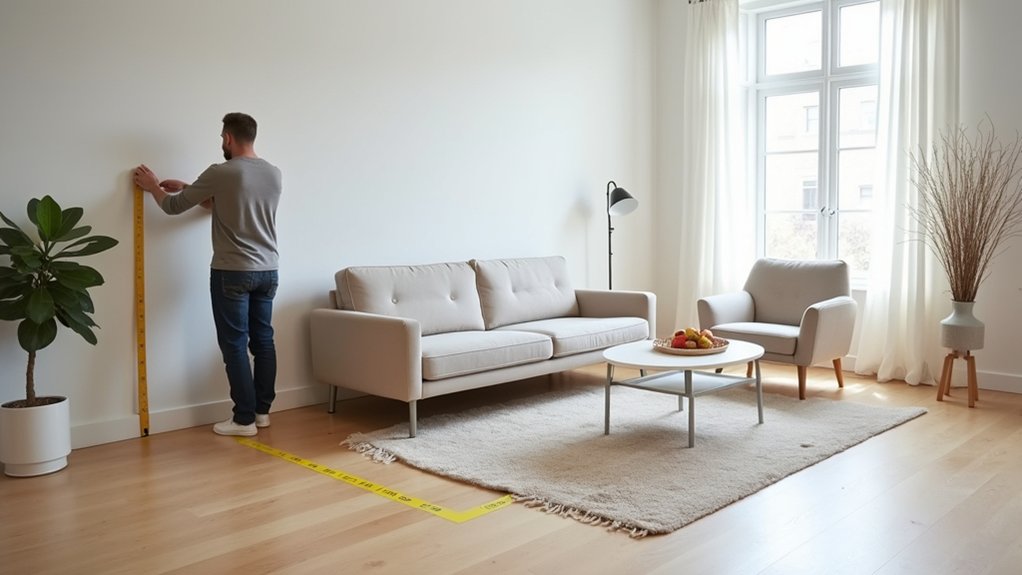

Like Goldilocks sizing up what’s “just right,” you can’t pick furniture by eye and hope it works. You measure the room, doorways, and fixed features, then sketch a scaled plan so every seat, table, and rug has a job. You keep clearances for drawers and walkways, choose pieces with the right scale, and match finishes to the home’s bones. Next, you’ll need to spot the traps that make a space feel tight even with new furniture…
Measure Your Room for Furniture, Not Guesses
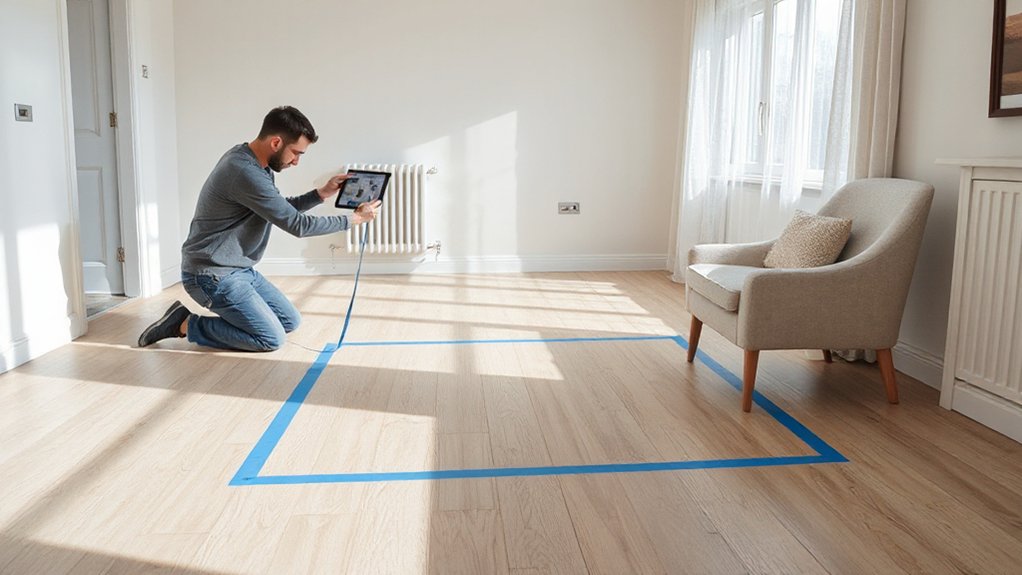
Before you buy anything, measure your room so the furniture fits on paper before it has to fit through your door. Use a steel tape and record wall lengths, ceiling height, window widths, door swings, and trim or radiator depth. Mark outlet locations and floor vents so you don’t block them.
Measure clear walking paths: keep 30–36 inches for main routes and 18 inches between a sofa and coffee table. Confirm entry constraints too—hallway width, stair turns, and door height—so delivery doesn’t fail.
These numbers protect furniture durability by preventing forced placement that stresses frames, legs, and joinery. They also support color coordination: you’ll know where light hits, which walls dominate sightlines, and how finishes will read.
Sketch Your Furniture Layout Before You Buy
Now that you’ve captured accurate room and entry measurements, put them to work with a quick layout sketch so you can spot fit problems before you spend money. Draw the room to scale on graph paper or in a free planner app, then add fixed features like windows, radiators, and outlets so you don’t block them with bulky pieces.
Cut paper templates for each item or use drag-and-drop shapes to test multiple arrangements fast. Mark where lighting will land and where you’ll place rugs, because those choices affect color coordination across upholstery, wood tones, and metals.
As you sketch, compare construction notes and materials so the pieces you’re considering match your real use and furniture durability needs, not just the showroom look.
Use Clearance Rules for Doors, Drawers, and Walkways
Even if a piece fits your room’s footprint, you’ll regret it if doors, drawers, or people can’t move comfortably around it. Measure every door swing and confirm it won’t hit a sofa arm, cabinet corner, or floor lamp. For hinged doors, mark the arc on your plan; for sliders, check the full travel zone.
Leave at least 36 inches for primary walkways, and don’t pinch passages to less than 24 inches in low-traffic areas. Test drawer clearance by measuring from the drawer front to any obstruction; you need enough space to open fully and stand in front of it.
Account for recliners, appliance doors, and closet access so daily routines stay smooth.
Pick the Right Furniture Scale for the Room
Start by measuring your room’s length, width, ceiling height, and key features, then map the layout so you know exactly what footprint you can fit.
Choose furniture that matches those proportions—oversized pieces will crowd the space, while undersized ones can look lost.
Keep clearances front and center as you scale up or down, so seating, tables, and storage still leave comfortable paths and usable openings.
Measure Room And Layout
Before you buy anything, measure your room and map the layout so you can choose furniture that fits the space’s scale instead of overpowering it. Use a steel tape and record wall lengths, ceiling height, window widths, door swings, and fixed elements like radiators and outlets.
Note the location of vents and registers so larger pieces won’t block airflow. Create a quick floor plan on graph paper or an app, then plot each candidate piece using its exact width, depth, and height from spec sheets.
Mark surfaces that must stay accessible, including breaker panels and built-ins. Measurements also guide color coordination by showing sightlines between rooms, and they support furniture maintenance by leaving access to removable cushions, drawer pull-outs, and removable covers.
Balance Proportions And Clearance
Once you’ve mapped your layout, choose pieces that match the room’s proportions and preserve comfortable clearance for daily movement. Aim for proportion harmony: in a small room, pick slimmer arms, raised legs, and shallow depths; in a large room, use fuller silhouettes and longer spans so furniture doesn’t look undersized.
Keep sightlines open by matching sofa height to nearby windowsills and using lower profiles where ceilings feel tight.
Plan clearance spacing before you buy. Leave 30–36 inches for main walkways, 18 inches between a sofa and coffee table, and 24–30 inches to pull out dining chairs.
Make certain doors, drawers, and recliners can open fully without hitting walls or adjacent pieces.
Choose Furniture Shapes That Solve Awkward Layouts
Although an awkward layout can make even great furniture feel “wrong,” the right shapes will redirect traffic flow, balance proportions, and eliminate dead corners. Start by mapping pathways: if people cut through the room, choose a rounded coffee table or oval dining table to soften pinch points and reduce bruised hips.
In narrow rooms, pick armless chairs, slim consoles, and low-profile sofas with clean lines so sightlines stay open. For tricky corners, use L-shaped sectionals only when they hug walls without blocking doors; otherwise, float two compact loveseats at right angles.
Lean on modular configurations so you can shorten, extend, or swap modules as needs change. Add multi purpose pieces like nesting tables, storage ottomans, or drop-leaf desks to fit odd gaps.
Create Zones With Furniture in Open-Plan Spaces
When you’re working with an open-plan layout, you can’t rely on walls to organize daily life—your furniture has to do that job. Start with clear zoning strategies: decide where you’ll lounge, eat, work, and circulate, then size pieces to each function. Anchor every zone with a rug, a main piece, and a light source so it reads as intentional.
Use furniture grouping to create boundaries without blocking movement. Float your sofa to define the living area, and place a console or bookcase behind it to form a soft “wall.” Turn dining chairs inward around a properly scaled table, leaving a consistent walkway at the perimeter.
For work zones, face a desk toward a window or wall to reduce visual clutter. Keep sightlines open by aligning heights and maintaining gaps.
Match Furniture Style to Your Home’s Architecture
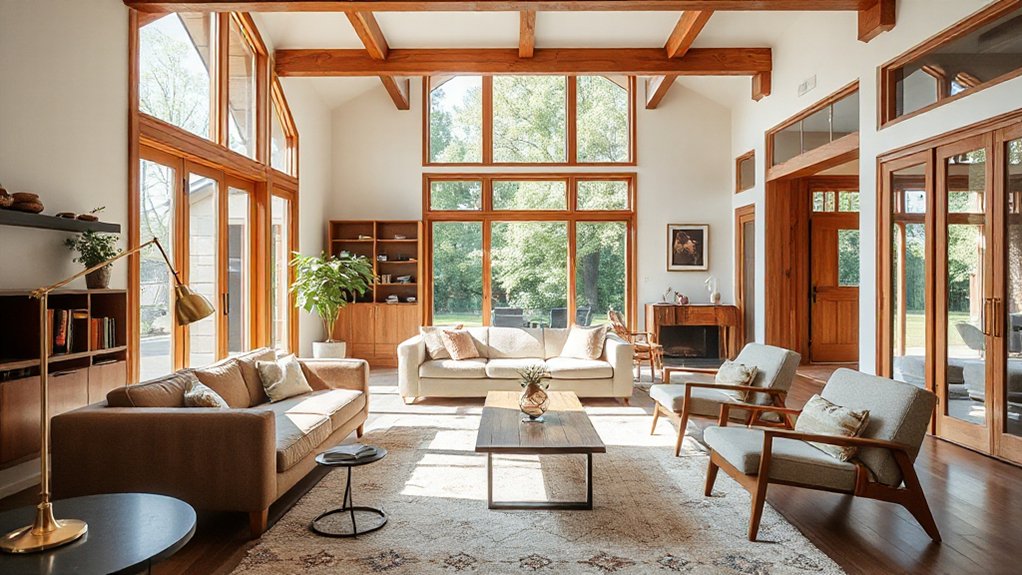
Start by identifying your home’s architectural era—Craftsman, Midcentury, Victorian, or contemporary—so your furniture choices reinforce the structure instead of fighting it.
Then echo key details you already have, like rooflines, built-in trim profiles, window muntins, arches, or exposed beams, through furniture silhouettes, leg styles, and materials.
You’ll get a space that feels intentional when the furniture repeats those cues in a controlled, consistent way.
Identify Architectural Era
Before you buy a single piece, pinpoint your home’s architectural era, because the bones of the space—window proportions, ceiling height, trim profiles, and built-ins—tell you what furniture will look intentional rather than “dropped in.”
Walk room by room and note the structural cues: ornate crown molding and formal symmetry often signal Victorian or Colonial; flat planes, minimal trim, and wide horizontal lines point to Mid-Century Modern; exposed brick, steel, and open spans suggest Industrial or Loft; and arched openings, textured plaster, and warm woods lean Mediterranean or Spanish Revival.
Then confirm your read with exterior clues: rooflines, porch columns, window muntins, and masonry patterns. If you’ve got zigzag stonework, stepped forms, or curved corner windows, you may be in Art Deco territory.
When in doubt, check permits or neighborhood records before shopping.
Echo Key Design Details
Now that you’ve identified your home’s era, pull two or three signature architectural details into your furniture choices so the room feels built-in, not staged. If you’ve got Craftsman trim, choose sturdy, rectilinear casegoods and exposed-joinery tables. In a midcentury ranch, echo low sightlines with streamlined sofas and tapered legs.
For a Victorian, repeat curves with rounded chair backs and carved profiles that add Vintage charm without clutter.
Next, match finishes to what’s already fixed: mirror warm oak with walnut or fumed tones, and pair painted millwork with complementary lacquers. Use Color coordination to tie furnishings to your palette—repeat one trim color in upholstery piping or a rug border. Keep the echo subtle; you’re referencing, not replicating.
Pick Furniture Materials That Fit Your Daily Life
Because you’ll use your furniture every day—not just look at it—choose materials that match your routines, not just your style. If you’ve got kids, pets, or frequent guests, prioritize performance fabrics, tight weaves, and stain-resistant finishes.
For dining and work surfaces, pick hardwoods or quality laminates that handle heat, moisture, and daily abrasion without constant touch-ups.
Balance comfort with longevity by checking scratch resistance, cushioning density, and joinery strength.
If you want sustainable materials, look for FSC-certified wood, recycled metals, and low-VOC finishes that won’t off-gas for weeks.
Be honest about maintenance requirements: oiled wood needs regular reconditioning, velvet shows marks, glass demands frequent cleaning, and leather requires conditioning.
Choose what you’ll actually care for consistently.
Avoid These Small-Space Furniture Buying Mistakes
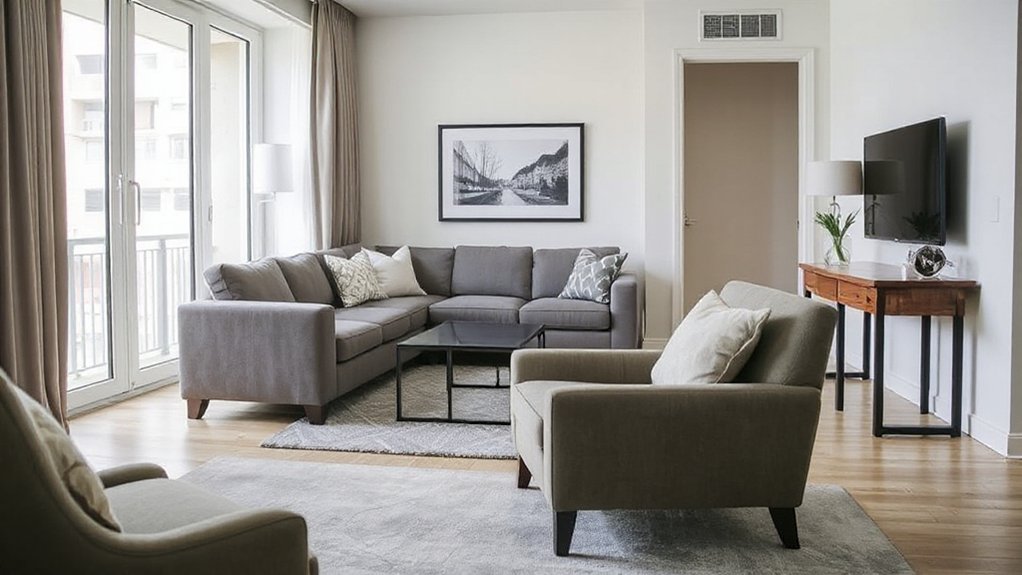
Even if you love bold statement pieces, small rooms punish the wrong purchase faster than any other space. Don’t buy before you measure doorways, corners, and swing clearance for drawers and cabinet doors. Skip deep sofas that block circulation; choose slimmer profiles and raised legs to keep sightlines open. Avoid oversized rugs that stop short and chop the floor—size them to anchor seating.
Don’t ignore furniture placement: map a clear path from entry to seating, and keep key surfaces within reach. Resist “more storage” pieces that become clutter magnets; pick closed storage with disciplined categories.
Finally, watch color coordination. Too many finishes and loud patterns shrink the room; repeat two or three tones, then add one controlled accent.
Conclusion
If you skip measuring and planning, you’ll buy a sofa so huge it feels like it’s eating your living room alive. Measure every wall, doorway, and clearance, then sketch your layout before you spend a dollar. Choose the right scale, use shapes that fix awkward corners, and define zones in open plans. Match style to architecture, pick durable materials for real life, and avoid common small-space mistakes. Your room will finally work.