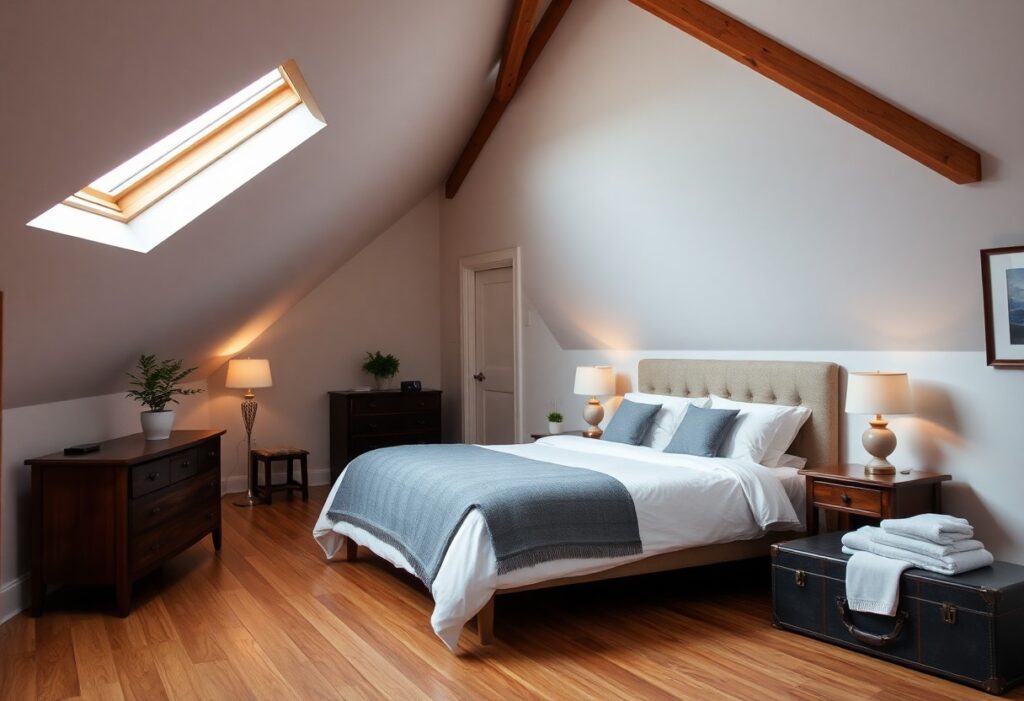

Just imagine turning your unused bungalow loft into a cozy guest bedroom. With proper headroom and structural support, this space can become functional and inviting. Electrical wiring and insulation must meet code-safety is non-negotiable. Add a window for natural light and ventilation, and choose space-saving furniture to maximize comfort.
Key Takeaways:
- A clear plan for access and headroom is necessary when converting a bungalow loft, as low ceilings and tight stair options can limit usability.
- Insulation, ventilation, and proper flooring must be installed to meet building regulations and ensure the space is comfortable year-round.
- Strategic lighting and built-in storage maximize the small footprint, making the guest bedroom functional and inviting without feeling cramped.
Assessing the Dusty Void
You step into the loft, flashlight in hand, and immediately see years of neglect. Cobwebs cling to exposed beams, and insulation sags in uneven patches. Mold spores may be present-never ignore that musty smell. Your safety depends on wearing a mask and checking for structural weaknesses before any work begins. This space holds potential, but only if you confront its hazards first.
The Geometry of Slanting Ceilings
Working Within the Angles
You face unique spatial constraints when fitting furniture under slanting ceilings, especially where headroom drops below five feet. Measure every inch from floor to rafter to identify usable zones. Positioning the bed against the steepest wall preserves standing space elsewhere. Avoid pushing nightstands into low corners-they’ll be inaccessible. Instead, opt for wall-mounted shelves within the highest clearance area for functional storage.
Inviting the Sun Upstairs
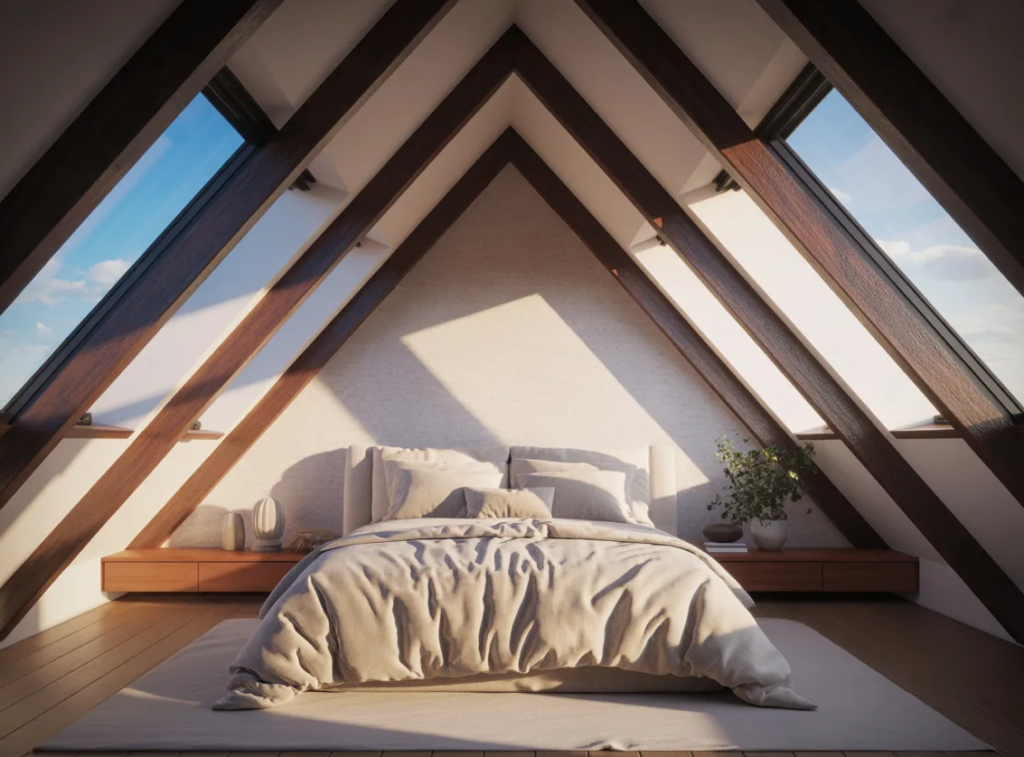
You install a dormer window to flood the space with natural light. Direct sunlight transforms the mood and perceived size of the room, making it feel welcoming and airy. You choose light-filtering shades to maintain privacy without dimming the brightness. With sunlight reaching every corner, the guest bedroom no longer feels tucked away, but like an integral part of your home.
Mastering the Art of Insulation
You must seal every gap before installing insulation to prevent heat loss and moisture buildup. Uninsulated lofts can lose up to 25% of home heat, making this step vital for comfort and efficiency. Use rigid foam or mineral wool between rafters, ensuring a snug fit without compression. Air-tightness paired with proper ventilation stops condensation, protecting both structure and guest health.
Furnishing the Nook
Space is limited, so every piece must serve a purpose. Choose a low-profile bed to maintain headroom and enhance the sense of openness. A built-in nightstand with concealed storage keeps necessarys within reach without cluttering the floor. Lighting matters-install wall-mounted sconces to free up surface space. Opt for a light color palette to amplify natural light and make the nook feel larger. You’ll gain comfort without sacrificing style.
The Practical Aspects of Plumbing
Installing plumbing in your loft conversion demands careful planning. You’ll likely need to run new pipes through floor joists or walls, which can disrupt existing finishes and require professional help. If adding an ensuite, position it above existing wet areas like the bathroom or kitchen to minimize pipe runs and costs. Always obtain necessary permits-cutting into walls or floors without approval risks costly fines or failed inspections. Work with a licensed plumber to ensure compliance and long-term reliability.
To wrap up
Considering all points, transforming your bungalow loft into a guest bedroom maximizes unused space and adds functional value to your home. You gain a private retreat for visitors while improving overall property appeal. With thoughtful design, proper insulation, and compliant construction, your loft becomes a comfortable, accessible room that meets both practical and aesthetic needs.
FAQ
Q: What structural considerations should I keep in mind when converting a bungalow loft into a guest bedroom?
A: The existing roof structure must support flooring and regular foot traffic. Many bungalow lofts were never designed for living space, so floor joists may need reinforcement to handle furniture and people. Headroom is another key factor-aim for at least 7 feet of clearance in the center of the room. If the ceiling slopes, consider where the bed and seating will go to avoid cramped areas. A qualified builder or structural engineer should inspect the space before work begins to confirm it can safely become a bedroom.
Q: How can I ensure the loft guest bedroom stays comfortable year-round?
A: Insulation is imperative for maintaining a comfortable temperature. Lofts often get hot in summer and cold in winter due to proximity to the roof. Install insulation in the roof slope or between rafters, and consider breathable membranes to prevent condensation. A small, quiet heating unit like an electric panel heater or a mini-split system works well in tight spaces. For cooling, a low-noise ceiling or wall fan helps air circulate. Proper ventilation, such as a roof window or small extractor fan, reduces stuffiness and keeps air fresh.
Q: What are space-saving furniture options ideal for a small loft bedroom?
A: A loft space usually has limited square footage and sloped ceilings, so furniture should be compact and multi-functional. A low-profile bed or a fold-out sofa bed saves floor space and adapts to guest needs. Under-bed storage drawers or lift-up beds with storage underneath maximize utility. Wall-mounted nightstands and fold-down desks eliminate the need for bulky furniture. Consider a wardrobe that fits into a corner or a sliding door closet to avoid swing space. Light-colored finishes and mirrors can make the room feel larger and brighter.