The basement sauna has become one of the most sought-after home wellness additions in the UK, and the timing makes sense. Public sauna culture has undergone a genuine revival — according to the British Sauna Society, the number of public saunas in the UK doubled between 2023 and 2024 and was expected to double again through 2025. Home sauna ownership has followed. And of all the places to put a sauna in a British house, the basement offers advantages that are hard to replicate elsewhere: privacy, consistent temperature, no noise concerns for rooms above, and a natural separation from the rest of the house that reinforces the mental transition into a wellness routine.
A basement sauna is not, however, simply a matter of buying a cabin and plugging it in. The basement environment introduces specific challenges around moisture, ventilation, ceiling height, and electrical supply that require proper planning before anything is purchased. This guide covers the full picture — sauna types, space and structural requirements, moisture management, electrical needs, planning and building regulations, and honest cost ranges for 2026.
Why a Basement Is Actually a Good Place for a Sauna
Before getting into the challenges, it’s worth noting the genuine advantages. Basements are naturally cooler than upper floors of a house, which is relevant because a sauna’s heat-up time is partly determined by the ambient temperature of the surrounding space — a cooler room means the heater works slightly harder, but the difference is marginal in an insulated cabin. More usefully, a cool basement ambient temperature enhances the contrast experience after a session: stepping out of a 90°C sauna into a 15°C basement corridor is close to the temperature differential that Finnish sauna culture prizes.
Concrete basement floors handle heat and incidental moisture better than any other domestic surface. The electrical consumer unit is frequently in the basement, simplifying the dedicated circuit installation. There are typically no neighbours above to be disturbed by the heat or noise of a sauna heater fan. And the basement location offers a level of privacy and separation from the rest of the house that turns a routine health habit into something that actually feels like going somewhere.
The challenges are real but manageable. None of them should put you off — they should simply shape how you plan.
The First Question: What Type of Sauna?
The choice between a traditional Finnish-style sauna and an infrared sauna is the most consequential decision in a basement installation, because it affects every downstream consideration — ventilation requirements, structural preparation, electrical supply, and the overall installation complexity.
Traditional Finnish Sauna
A traditional sauna uses an electric heater (called a kiuas) to heat a chamber of volcanic or igneous stones, which radiate heat into an insulated timber room. Operating temperatures range from 70–100°C. Water ladled onto the stones produces bursts of steam — löyly in Finnish — which raises the perceived heat intensity without significantly increasing the room’s air temperature. The experience is intense, enveloping, and genuinely distinct from anything an infrared sauna produces.
For a basement installation, a traditional sauna requires:
A dedicated electrical circuit: A quality 2–4 person domestic sauna heater draws 4–8 kW and requires a 32–40 amp dedicated circuit at 240V in the UK. Larger heaters for bigger rooms draw more. This must be designed and installed by a Part P registered electrician. The consumer unit — frequently in the basement already — typically needs a new circuit breaker added rather than the whole panel replacing, but this should be assessed by an electrician before any sauna purchase.
A vapour barrier: Traditional saunas generate significant humidity. The aluminium foil vapour barrier installed between the insulation layer and the interior timber cladding is not optional — it prevents water vapour from migrating into the wall and ceiling structure, where it would cause condensation, mould, and eventual rot. Aluminium foil is the correct material; standard plastic polyethylene sheeting is not suitable at sauna temperatures and can off-gas harmful compounds when hot.
Ventilation: Both fresh air supply into the sauna and exhaust of hot, humid air out of the basement space surrounding it. This is discussed in detail below.
Drainage consideration: Traditional saunas with regular use produce sweat and occasional water spillage. A floor drain within the sauna cabin, or non-porous flooring (tile or concrete) that can be mopped, is the appropriate provision. If a floor drain is installed, it needs a trap to prevent sewer gas ingress — a P-trap or similar.
Infrared Sauna
An infrared sauna uses infrared heating panels to warm the body directly through radiant heat rather than heating the air. Operating temperatures are much lower — typically 40–60°C — and there is no steam involved. The experience is gentler and more accessible than a traditional sauna; some people find it easier to sustain longer sessions.
For a basement installation, infrared saunas are considerably simpler:
Electrical supply: Most domestic infrared saunas run on a standard 13-amp plug socket or a single dedicated 16–20 amp circuit. No specialist high-current supply required. A standard socket within reach of the unit is usually sufficient for 2–3 person cabins; larger units may need a dedicated circuit.
No steam, reduced moisture concern: Infrared saunas don’t produce steam, which dramatically reduces the moisture management challenge. A vapour barrier is less critical (though still recommended for the building fabric surrounding the cabinet), and the ventilation requirements are simpler — primarily fresh air circulation within the cabin to keep it comfortable, rather than a full extract system.
Lower ceiling height tolerance: Because infrared saunas don’t rely on heat rising and stratifying through a tall room, they can function adequately at ceiling heights of 2.0–2.1m — closer to the minimum found in many UK basements. Traditional saunas, where heat stratification creates the temperature differential between floor and upper bench, benefit from a minimum of 2.1m and ideally 2.2–2.4m.
The trade-off: The infrared sauna experience is fundamentally different from a traditional Finnish sauna. Many sauna enthusiasts are unequivocal that they are not equivalent. If the authentic Finnish experience — the intense heat, the steam, the physical intensity — is what you’re after, an infrared sauna will not deliver it, and it’s better to know this before purchasing.
Hybrid Saunas
Some manufacturers now produce hybrid saunas combining infrared panels with a traditional electric heater, allowing the user to operate in either mode or combine them. These cost more than a single-mode sauna but give genuine flexibility and are worth considering if you’re uncertain which experience you’ll prefer.
Space Requirements: Measuring Before Buying
A sauna that’s too small for its stated capacity is one of the most common sources of buyer dissatisfaction, and it’s easy to avoid by measuring accurately before committing to a specific unit.
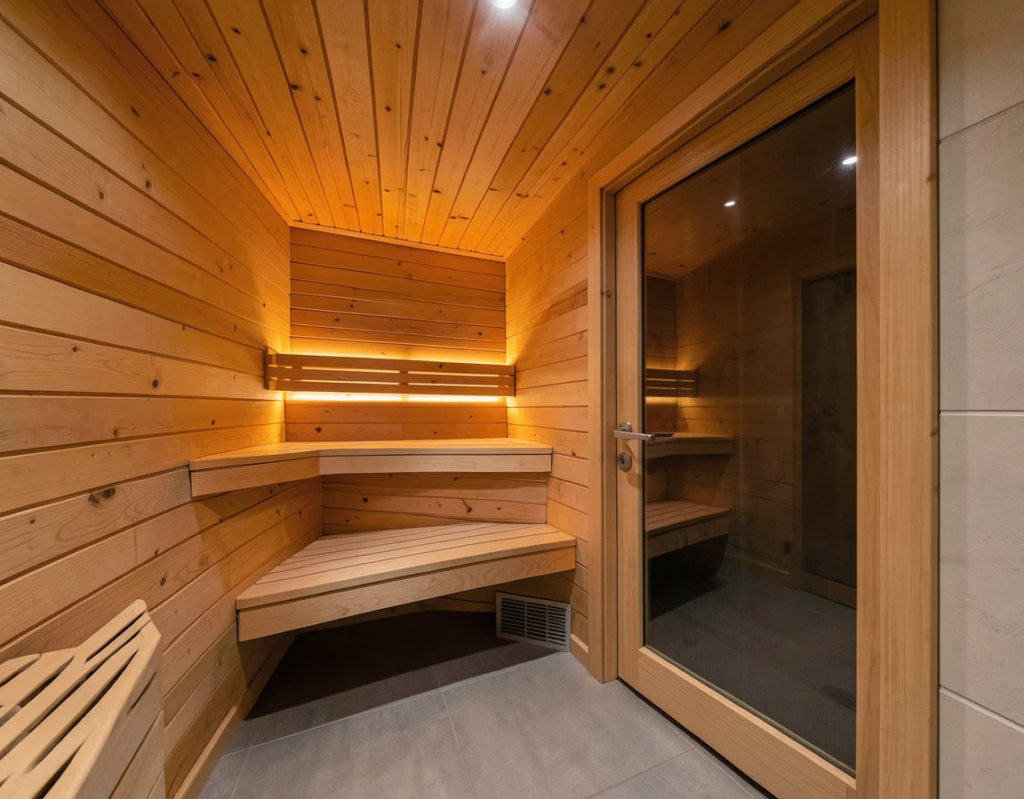
Minimum ceiling height: For a traditional sauna with two-tier benching (the standard configuration for maximum heat efficiency), a minimum clear ceiling height of 2.1m is required — and 2.2–2.4m is strongly preferred. The upper bench needs to be at approximately 900–1,000mm from the ceiling for the seated occupant to experience the hottest air without being uncomfortably close to the ceiling surface. With a 2.1m ceiling, a single-tier configuration works but the two-tier experience is compromised. For infrared saunas, 2.0m minimum is workable.
Floor area: As a guide for traditional saunas:
- 2-person sauna: minimum 1.5m × 1.5m internal, ideally 1.5m × 2.0m
- 4-person sauna: minimum 1.8m × 2.0m internal, ideally 2.0m × 2.2m
- 6-person sauna: minimum 2.0m × 2.5m internal
These are internal cabin dimensions. Add the wall build-up (insulation, cladding, vapour barrier) on all sides — typically 100–150mm per wall — to get the room dimensions required.
Structural columns and beams: Basements frequently have intermediate support columns that constrain the available floor area. Measure around them rather than ignoring them — a column inside a sauna cabin creates an awkward hot surface hazard and a waste of expensive built space.
Door clearance: Sauna doors open outward (important for safety — a bather who collapses against the door must be reachable from outside). Allow at least 900mm of clear space outside the sauna door for comfortable exit.
Moisture Management: The Most Critical Technical Requirement
In a basement environment, moisture management for a sauna is more demanding than in any other location in the house. The basement already manages ground moisture. Add a traditional sauna — which generates significant heat and humidity in every session — and the moisture load on the surrounding structure increases significantly.
The Sauna Cabin Itself
The timber interior of a sauna is designed to absorb and release moisture with every session. This is part of how it works. The moisture management task is ensuring that this cyclic wetting and drying stays within the cabin structure and doesn’t migrate into the surrounding basement walls and floor.
Vapour barrier: Aluminium foil vapour barrier on all interior walls and ceiling surfaces, installed between the structural layer (which in a basement installation might be masonry, concrete block, or a timber frame built against the masonry) and the interior timber cladding. All seams overlapped by at least 150mm and taped with aluminium foil tape. No gaps, no penetrations without properly sealed grommets.
Insulation: Mineral wool (rock wool or glass wool) between the structural layer and the vapour barrier, minimum 50mm thickness, preferably 100mm. The insulation serves dual purposes: reducing heat loss from the cabin (reducing running costs) and creating a thermal break that prevents condensation forming on cold masonry surfaces within the wall build-up.
Interior cladding: Kiln-dried softwood or hardwood specific to sauna use — alder, aspen, or western red cedar are the traditional choices. Cedar has natural antibacterial properties and handles the thermal cycling of a sauna particularly well. Avoid heat-treated pine marketed as sauna-grade without checking the certification; genuine kiln-dried sauna timber is specified to moisture content below 12% and is dimensionally stable through repeated heating and cooling cycles.
The Surrounding Basement Space
The air around a traditional sauna in a basement will be warmer and more humid than it would be without the sauna. Left unmanaged, this raises ambient humidity in the basement and can cause condensation on the cooler masonry surfaces away from the sauna’s direct heat zone.
A dedicated mechanical dehumidifier for the basement wellness area — not just for the sauna interior — is a sensible provision if the basement isn’t already equipped with mechanical ventilation and heat recovery. A condensation-controlled unit that activates when relative humidity exceeds a set threshold (typically 60–65% RH) adds modest running cost but prevents the cumulative moisture damage that would otherwise gradually affect finishes, joinery, and the masonry structure.
Ventilation: Two Systems, Two Functions
Sauna ventilation is often misunderstood because it involves two separate requirements that are sometimes conflated.
Ventilation Within the Sauna Cabin
A traditional sauna needs a small fresh air inlet near the floor by the heater, and an exhaust vent on the opposite wall near the ceiling. The inlet brings in fresh air to maintain oxygen levels and allow the heater to operate correctly. The exhaust removes stale, humid air after the session. These vents are small — typically 100–150mm diameter — and are fitted with controllable grilles so they can be closed during the session and opened to ventilate after.
Critically, the exhaust from within the sauna cabin must ultimately discharge to the outside of the building — not into the basement void, and not into the rest of the house. A duct from the cabin’s exhaust vent through the basement wall to an external grille is the correct arrangement. In a basement without direct external wall access, the duct may need to run up through the building to a roof-level or wall-level termination.
Ventilation of the Basement Space
The basement room containing the sauna also needs general ventilation — bringing in fresh air and extracting humid air from the space as a whole. This is a Building Regulations requirement under Approved Document F for any habitable basement room, and a sauna installation intensifies the need.
A mechanical extract ventilation system with adequate capacity for the basement area, or a full MVHR (Mechanical Ventilation with Heat Recovery) system that balances incoming and outgoing air while recovering heat, is the appropriate specification. This is the same requirement that applies to any basement conversion; the sauna adds to the moisture load but doesn’t change the regulatory basis.
Electrical Requirements: What You Actually Need
Traditional Finnish sauna heater: 4–8 kW for a domestic 2–4 person sauna. In the UK, this requires a 240V dedicated circuit — typically 32–40A, with the exact sizing depending on the heater specified. The circuit must be installed by a Part P registered electrician and notified to Building Control. The connection to the heater should be via a suitably rated isolator switch, positioned outside the sauna cabin but within easy reach, allowing the heater to be cut off from outside in an emergency.
Heater control timers and thermostats should be positioned outside the sauna — the electronics of standard controls are not rated for the temperature and humidity inside the cabin.
Infrared sauna: Most 2–3 person units run on a standard 13-amp socket or a dedicated 16A circuit. Larger units may require 20–32A. Check the manufacturer’s specification for the exact model.
Lighting within the sauna: Only IP65-rated or higher fittings are suitable for installation within the sauna cabin. Standard LED downlights are not rated for sauna temperatures and will fail rapidly. Dedicated sauna lighting — surface-mounted, recessed, or built into the bench — is available from sauna specialists and is rated for temperatures up to 130–150°C. Low-voltage LED sauna lights in warm amber tones are the most common specification and add significantly to the atmosphere.
Lighting in the surrounding basement space: Standard IP44 bathroom-rated fittings or standard domestic fittings depending on the zone classification of the surrounding area. An electrician will confirm the zone requirements.
Planning Permission and Building Regulations
Planning Permission
Installing a sauna cabin within an existing basement does not require planning permission — it’s an internal alteration within the existing building envelope. No external changes, no change of use.
If you are creating a new basement as part of the project, or significantly extending an existing one, the basement works themselves will require planning permission and — in many London boroughs and other urban authorities — a Basement Impact Assessment. This is a separate and substantial consideration covered in specialist basement conversion guides.
For listed buildings, any alteration — however internal — may require Listed Building Consent. Applications are free and submitted through the Planning Portal. Historic England’s guidance is at historicengland.org.uk/advice/planning/consents/lbc.
Building Regulations
A sauna cabin installed within an existing basement engages Building Regulations in a limited but important way:
Part P (Electrical Safety): The dedicated electrical circuit for the heater must be installed by a registered electrician and notified to Building Control. This applies regardless of whether the sauna is in a basement or anywhere else.
Part F (Ventilation): If the basement is being converted to a habitable use as part of the project, the ventilation strategy for the whole space — not just the sauna — must comply with Approved Document F. If the basement was already habitable and compliant, the sauna’s additional ventilation requirements need to be integrated into the existing provision.
Part B (Fire Safety): The sauna heater is a heat-generating appliance. The installation must comply with minimum clearances from combustible materials specified by the heater manufacturer and by the relevant British Standards. Automatic overtemperature protection on quality sauna heaters shuts down the heater if temperatures exceed safe limits, and this is a feature to specify rather than accept as optional.
Notify your Local Authority Building Control before beginning the electrical installation. For the sauna structure itself, no Building Control notification is typically required if it’s a pre-manufactured cabin being installed within a pre-existing basement room — but the electrical work always requires notification.
Choosing a Sauna: Kit vs Bespoke Build
Pre-manufactured kit saunas: The most common route. A pre-cut kit sauna arrives with all the timber panels, insulation, heater, and fittings for assembly by a competent builder or the homeowner. Most domestic sauna suppliers — Harvia, Tylö, EOS, Scandia — sell kit saunas in standard sizes. Quality varies considerably; look for kiln-dried alder or aspen cladding, aluminium foil vapour barrier included in the kit, and a reputable European heater brand.
Installation by a builder familiar with sauna construction takes two to three days. The electrics are a separate commission.
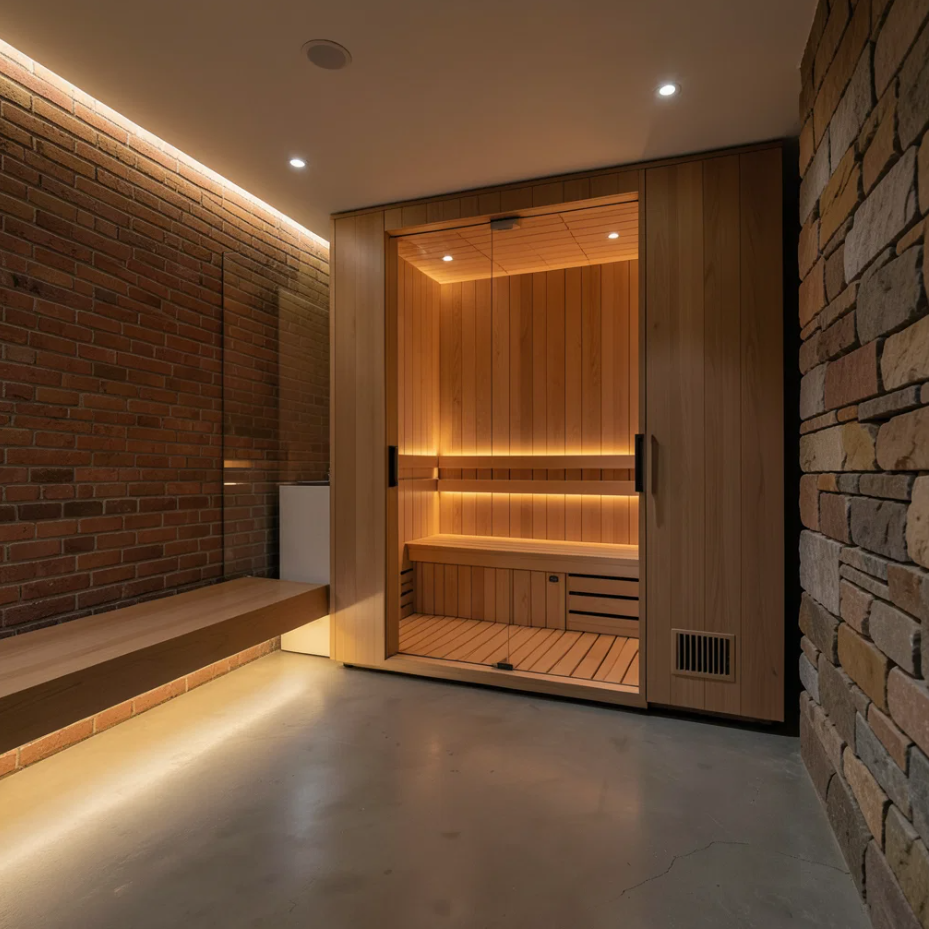
Bespoke built-in sauna: For a basement where the dimensions don’t suit a standard kit, or where a high-specification finish is the goal, a bespoke sauna built in place by a specialist installer produces a more refined result. The cabin is constructed to the specific dimensions of the space, the bench configuration is optimised for the room, and the finish detailing — glass door, lighting, control panel integration — is of a higher standard. Costs are meaningfully higher, but the result is a permanent, architectural-quality installation rather than a cabin in a room.
What It Costs in 2026
Pre-manufactured kit sauna (2–4 person, traditional Finnish, supplied and installed):
- Budget: £3,500–£6,000 (entry-level timber kit with a basic heater, self-installed or simple builder installation)
- Mid-range: £6,000–£10,000 (quality Scandinavian kit with a Harvia or Tylö heater, professional installation)
- Premium: £10,000–£17,000 (high-specification kit, premium heater, glass door, sauna lighting, professional installation)
Infrared sauna (2–4 person, pre-manufactured):
- Budget: £1,500–£3,500 supplied; add £300–£800 for installation
- Mid-range: £3,500–£7,000 supplied and installed
- Premium: £7,000–£14,000 for high-specification units with full-spectrum panels, chromotherapy, sound system integration
Bespoke built-in traditional sauna (4-person, specialist installation):
- £12,000–£25,000 for a well-specified bespoke installation including all materials, sauna carpentry, heater, glass door, and lighting
Electrical circuit installation (dedicated 32–40A circuit by registered electrician): £400–£900 depending on distance from consumer unit and any panel upgrades required.
Ventilation (sauna exhaust duct to exterior, basement MVHR integration): £500–£2,500 depending on duct run length and system complexity.
Total realistic project cost for a quality basement sauna installation: £7,000–£20,000 for a traditional Finnish sauna, depending on specification and whether bespoke or kit. Infrared installations typically come in at the lower end of this range.
Running Costs
A traditional sauna at 8 kW, used for one-hour sessions three times per week, consumes approximately 12–15 kWh per week (allowing for heat-up time). At current UK electricity rates of around 24–26p per kWh (2026), this is roughly £3–£4 per session, or £150–£200 per year for regular three-times-weekly use. An infrared sauna, running at 2–3 kW, costs considerably less per session — closer to £0.50–£1.00.
A high-quality sauna cover (if the cabin is left open between sessions to dry) and a purpose-made sauna bench seat are modest ongoing purchases. The main annual maintenance cost is light cleaning, re-treating the bench timber with sauna-specific products if needed, and annual inspection of the heater elements — typically £50–£150 per year in materials.
The Basement Sauna as Part of a Wellness Space
The most satisfying basement sauna installations are those designed as part of a broader wellness space rather than a standalone cabin in an otherwise unfinished room. A cold plunge pool or a shower immediately adjacent to the sauna is functionally and experientially the right complement — the temperature contrast between hot sauna and cold water is the physiological core of the Finnish sauna tradition, and the convenience of having both in one space is what turns a sauna session from a one-off treat into a sustainable daily practice.
Even without a plunge pool, a simple outdoor-rated shower in the basement wellness area — connected to the cold water supply, draining through the basement’s drainage system — transforms the sauna experience. A tiled floor around the sauna with floor drainage, a changing area with a bench and hooks, and good lighting in the surrounding space: these details cost relatively little in the context of the overall project budget and make the difference between a basement with a sauna in it and a basement wellness room.
A basement sauna done properly — with correct moisture management, adequate ventilation, a quality heater, and the surrounding space designed to make the most of it — is one of the finest home additions available to a UK homeowner. The market for saunas in Britain has permanently changed. Having one at home, in a space designed for the purpose, is increasingly not an indulgence but simply a very good use of a basement.