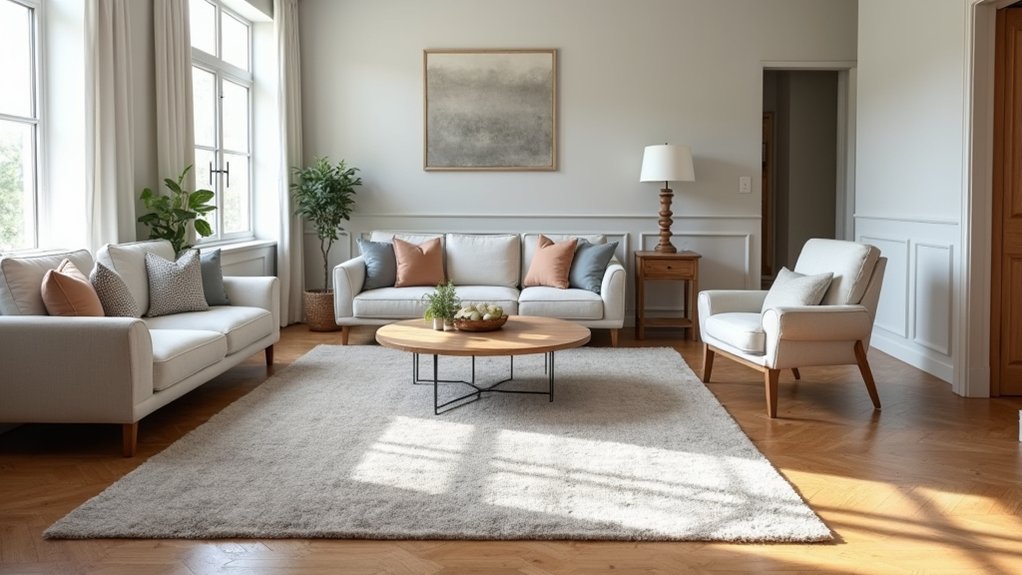

A rug can make a room feel finished or make it feel off. You’ll get the right size by measuring the floor and anchoring key furniture legs, not guessing from a tag. In a living room, you typically run the rug under the sofa’s front legs or all seating legs; in dining spaces, you add 24–36 inches so chairs stay on the pile when pulled out. Bedrooms and runners follow different rules, and that’s where most mistakes start…
Rug Size Basics: Measure, Borders, and Furniture Legs
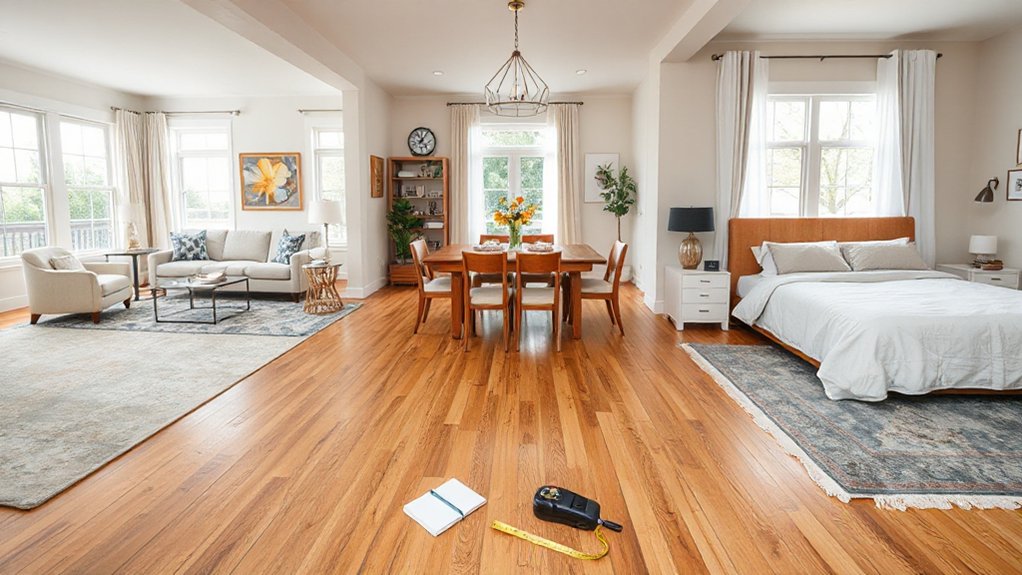
Before you shop for a rug, measure the room and decide exactly where the rug should start and stop. Mark those edges with painter’s tape so you can see proportions from the doorway. Leave a consistent border of exposed floor around the rug—typically 8–18 inches—so the room looks intentional, not cramped.
In dining areas, extend the rug past chair legs so chairs stay on the rug when pulled out.
Plan furniture-leg placement early. Anchor key pieces to the rug to prevent “floating” layouts, and keep legs aligned rather than half-on, half-off where possible.
Consider rug material for thickness and wear: wool hides traffic, while flatweaves clear doors.
Let pattern choices support scale; large motifs suit big rugs, tight patterns suit small spaces.
Living Room Rug Size: Front Legs vs. All Legs
Although both layouts can work, you’ll get a more grounded living room when you choose a rug size based on whether the sofa and chairs sit with just their front legs on the rug or with all legs fully on it.
For the front-legs option, size the rug so it reaches under the sofa by 6–12 inches and extends past each arm to frame side tables. Keep the back legs off to save cost in tight rooms.
For the all-legs option, pick a larger rug that sits under every seating piece, creating one cohesive zone and reducing “floating” furniture.
Match rug material to traffic: wool for resilience, low-pile synthetic for easy cleaning.
Use rug patterns to balance scale—large motifs suit big rugs, tight patterns hide wear.
Dining Room Rug Size: Chair Clearance When Pulled Out
When you size a dining room rug, prioritize chair clearance so every seat stays on the rug even when someone pulls it out to stand up. If you miss this, pulled out chairs catch on the rug edge, wobble on hard flooring, and chew up the pile.
Measure your table, then add 24–30 inches on all sides as a baseline; this range typically keeps chair legs on the rug through the full slide-back. If your chairs have long back legs or you lean back often, push closer to 30–36 inches.
In tight rooms, prioritize the main traffic sides and consider a thinner, low-pile rug that reduces drag. Verify fit with painter’s tape on the floor and test every seat before you buy.
Bedroom Rug Size: Under-Bed Placement by Bed Size
Since the bed anchors the entire layout, size your bedroom rug by how far it extends past the bed on the sides and foot, then match that footprint to your bed size so you get a soft landing without crowding walkways.
For a twin, a 5’×8′ works if it reaches 18–24 inches beyond the sides; choose 6’×9′ for more coverage.
For a full, run 6’×9′ or 8’×10′ so nightstands still sit on the rug or just off it.
For a queen, 8’×10′ is the standard under-bed choice; go 9’×12′ if you want a generous foot zone.
For a king, start at 9’×12′.
Pick rug materials that suit bedroom décor and comfort.
Hallway and Entryway Rug Size: Runner Width and Lengths
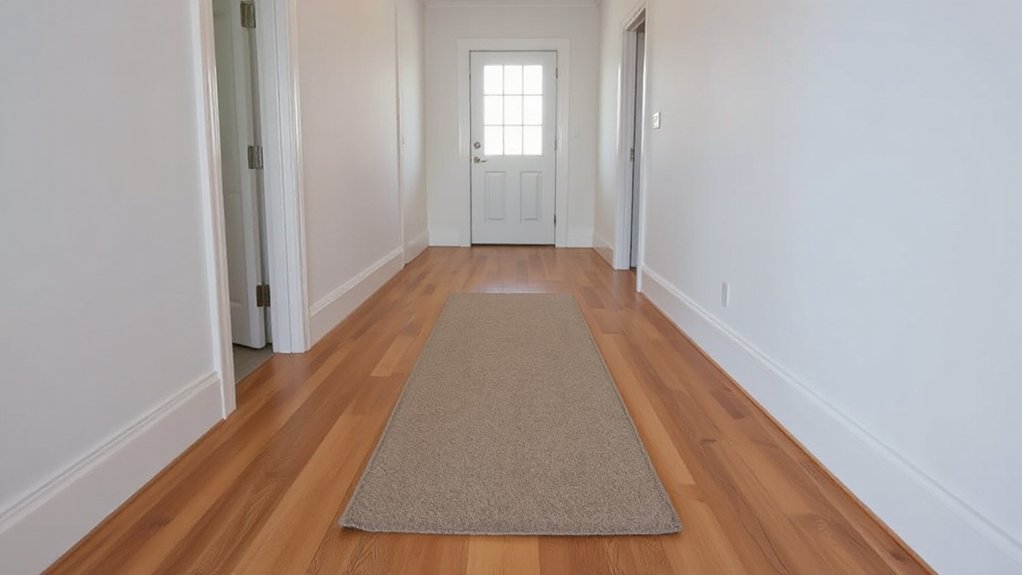
To make a hallway or entryway feel intentional rather than cramped, size your runner to the space—not the other way around. Aim for 2–4 inches of bare floor on each side in tight halls, or 6–8 inches in wider ones; most runners land at 2’3″–2’6″ wide.
For length, leave 6–12 inches of floor at both ends so doors swing freely and the rug doesn’t look wall-to-wall.
In an entry, choose a runner that reaches past the door’s arc and covers the main traffic path. Add a pad to prevent shifting.
Your rug material options matter: use low-pile wool or polypropylene for durability, or washable cotton for mud seasons.
Match rug style choices to your trim and lighting.
Conclusion
When you choose a rug, you’re not guessing—you’re engineering comfort. Measure first, then leave clean borders so the room can breathe. In the living room, anchor seating by sliding the rug under the front legs or all legs for full cohesion. In dining spaces, add 24–36 inches beyond the table so chairs glide without catching. In bedrooms, extend 18–24 inches past the bed sides. For halls, size runners with 6–8 inches’ clearance.