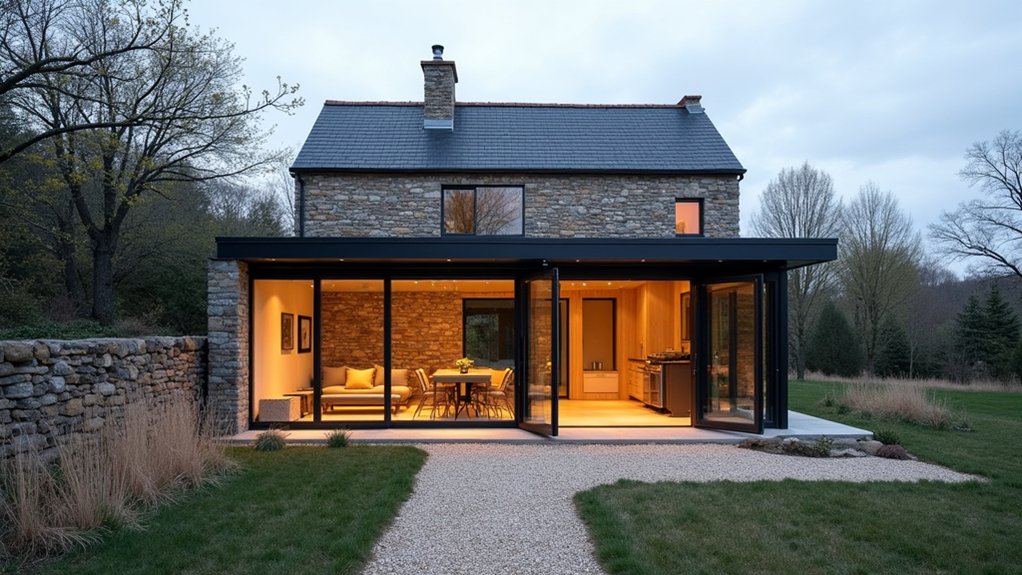

You’re converting a mill worker’s cottage into a modern annex, so you’ll need to prove it can change use, meet heritage constraints, and still perform like a new build. You’ll map planning risk early, then design a layout that borrows light, keeps traditional proportions, and hides services behind reversible linings. You’ll specify lime-based repairs, discreet glazing, and low-impact insulation to avoid trapped moisture—then the real decisions start…
Check If Your Mill Worker’s Cottage Can Be an Annex
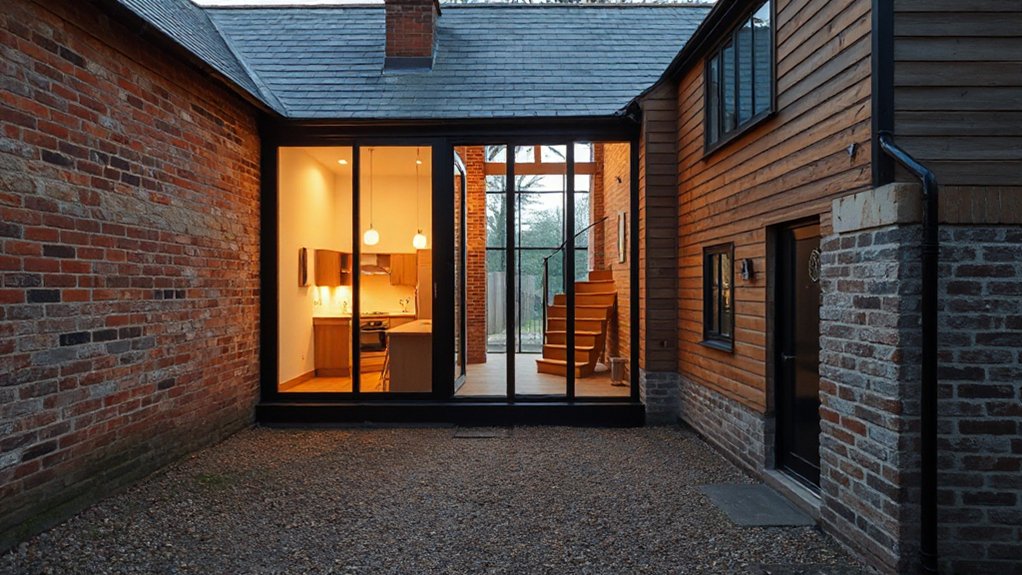
Before you sketch floor plans or price up insulation, you’ll need to confirm your mill worker’s cottage can legally and practically function as an annex. Start by verifying it’s within your title boundary and can be tied to the main dwelling’s services without creating a separate, marketable unit.
Check access: you’ll want a safe, lit route and compliant thresholds, plus sufficient turning space for deliveries and refuse.
Review construction reality—solid walls, shallow footings, and damp-prone floors often need breathable upgrades that protect Historical significance.
Assess fire separation, means of escape, drainage capacity, and power load; you may need a new consumer unit or upgraded earth bonding.
Finally, record existing fabric and details so your brief prioritises Architectural preservation while still meeting modern performance targets.
Planning Permission for a Heritage Mill Cottage Annex
If your mill worker’s cottage is listed or in a conservation area, you’ll likely need Planning Permission and Listed Building Consent. So you should map exactly which fabric you’re altering and why it’s justified.
You’ll get faster sign-off when your annex design proves heritage compatibility—matched massing, reversible junctions, and materials that read contemporary without mimicking historic detailing.
You’ll also need to align your proposal with local planning policy (heritage statements, design codes, and energy/amenity standards), because planners will test it against both conservation duties and modern performance expectations.
Listed Building Consent Basics
Although you might assume a small annex falls under straightforward planning rules, a heritage mill worker’s cottage triggers a different gatekeeper: Listed Building Consent (LBC), which assesses how every alteration affects the building’s special architectural or historic interest.
You’ll need LBC for works to the listed fabric and curtilage structures, even if they’re internal, “like-for-like,” or seemingly minor. Build a schedule of works, annotate drawings, and specify materials, junctions, and protection measures so Historic preservation aims are demonstrable.
Commission a heritage statement mapping significance and impact, and document existing conditions with measured surveys and photos to support Architectural restoration logic.
Expect conservation officers to scrutinise reversibility, evidence-based repair, and contractor methodology. Apply early, because LBC runs separately from planning, and breaches can be criminal.
Heritage Design Compatibility
Listed Building Consent focuses on fabric and significance; planning permission then tests whether your annex design sits comfortably in the mill cottage’s setting and wider heritage context.
You’ll need to show massing, roof form, and sightlines preserve the cottage’s hierarchy, not compete with it. Keep junctions legible: use a recessed link or lightweight connector so old and new read as distinct phases of Adaptive reuse.
Match scale rather than mimicry—set window proportions to echo rhythms, but detail them contemporary. Specify materials by performance and patina: lime-compatible masonry, breathable renders, muted metals, or charred timber that weathers quietly.
Demonstrate Cultural preservation through minimal excavation, retained boundary walls, and dark-sky lighting. Provide verified visualisations and heritage impact drawings to evidence compatibility.
Navigating Local Planning Policy
Because local policy sets the pass–fail criteria for annex proposals in heritage settings, you’ll need to map your mill worker’s cottage scheme directly against the Local Plan, neighbourhood plan, conservation area appraisals, and any heritage SPD/Design Code before you lock the layout.
Track policies on ancillary accommodation, curtilage development, heights, overlooking, parking, and biodiversity net gain, then translate each into drawings, sections, and a compliance matrix planners can audit.
You’ll also pre-empt constraints: listed-building setting tests, materials palettes, and “less than substantial harm” balancing, backed by a Heritage Statement.
Build Community engagement into your programme—early neighbour briefings, parish feedback, and design iterations—so objections don’t harden.
Quantify environmental impact with energy and daylight modelling, SuDS strategy, and low-embodied-carbon specifications that align with emerging local climate policies.
Plan a Mill Cottage Annex Layout That Feels Bigger
You’ll make your mill cottage annex feel bigger by prioritizing open-plan sightlines—align key openings, trim pinch points, and keep circulation clear so views run long.
You can reclaim floor area with built-in storage solutions like full-height joinery, window-seat drawers, and integrated utilities that keep the plan visually quiet.
You’ll amplify volume with light and ceiling tricks—larger glazed apertures, lighter finishes, layered lighting, and subtle ceiling raises or vaulted details where the structure allows.
Open-Plan Sightlines
While a mill worker’s cottage annex may add only a modest footprint, you can make it read larger by prioritizing open-plan sightlines that run from the entry through the main living zone to the garden. Keep the Open plan spine clear: align door openings, reduce corridor length, and center key views on glazing.
Use partial-height partitions or glazed screens to define kitchen, dining, and lounge without blocking sightlines. Specify consistent floor finishes and ceiling lines to prevent visual “stops,” and place taller elements on the perimeter.
To amplify natural lighting, size openings for daylight penetration, add rooflights over deep-plan zones, and keep window head heights aligned. Finish with pale, low-sheen surfaces that bounce light, and limit contrasts across thresholds for continuity.
Built-In Storage Solutions
Open sightlines only work if the plan stays visually quiet, so switch focus to built-in storage that absorbs day-to-day clutter without stealing floor area. Run full-height cabinetry along party walls, then recess it between studs where you can to keep circulation clear. Specify handleless push-latches for modern calm, but face frames in painted timber to echo Vintage charm.
Add a window-seat box over radiator pipe runs, and hide AV, Wi‑Fi, and power strips in ventilated compartments to prevent heat build-up.
In the kitchenette, use toe-kick drawers and a pull-out larder so worktops stay empty.
At the garden elevation, build a bench with waterproof liner for boots and tools, supporting garden integration without bringing mess inside.
Finish with durable, wipeable interiors and adjustable shelves.
Light And Ceiling Tricks
Because a low roof and small window openings can make a mill cottage annex feel compressed, treat daylight and ceiling height as layout tools, not afterthoughts. Pull light deep by aligning internal doorways and keeping sightlines clear; specify glazed pocket doors where privacy matters.
Use layered lighting techniques: wall-washers on the long elevation, under-cabinet linear LEDs to erase shadows, and a dimmable central pendant for hierarchy. Choose high-CRI 2700–3000K sources so lime plaster and timber read warm, not muddy.
For ceiling height illusions, run vertical tongue-and-groove or micro-rib panels to draw the eye up, then paint the ceiling 10–20% lighter than walls. Add a slim cove at the perimeter and uplight it to float the roof plane. Keep trims minimal throughout.
Insulation and Services for a Mill Cottage (Without Harm)
How do you boost thermal comfort and add modern services in a mill worker’s cottage without trapping moisture or scarring the original fabric? Start with a hygrothermal assessment, then insulate only where you can keep vapour flow predictable.
Choose eco-friendly insulation such as wood fibre, hemp, or calcium silicate boards; pair it with lime plaster and airtightness tapes at junctions to stop drafts without sealing the walls. Keep a ventilated service void so you don’t chase cables into brick.
Upgrade heating with low-temperature emitters and smart zoning, and run new pipework in skirting ducts for reversibility. Add MVHR only if airtightness is proven; otherwise, use demand-controlled extract.
For renewable energy options, specify discreet roof-integrated PV and a compact air-to-water heat pump.
Glazing and Daylight for a Mill Cottage Annex
Once you’ve stabilised the cottage’s thermal and moisture behaviour, glazing becomes the next lever for comfort—raising mean radiant temperature, sharpening airtightness, and pulling in usable daylight without flattening the elevation.
Specify low-e double or slim triple units with warm-edge spacers, and detail continuous air seals to the primary air barrier.
Tune solar gains by orientation: higher g-values to the south, lower to east/west to curb glare and overheating. Use deep reveals, internal splayed jambs, and light-toned soffits to push daylight deeper, improving daylight diffusion without bigger openings.
Choose window framing with thermally broken sections and low Ψ-installation details, so the frame doesn’t become the cold bridge.
Add external shading or switchable glass where streetscape limits projections, and coordinate opening lights for purge ventilation.
Materials for a Mill Cottage: Brick, Lime, Timber, Steel
Use timber for warm, low-carbon structure, but specify graded, kiln-dried sections and detail end-grain protection, insect screening, and ventilated cavities.
Add steel sparingly for long spans and slim profiles; thermally break connectors, isolate from lime with primers, and allow movement with slotted fixings.
Test compatibility before you commit.
Conclusion
If you handle your mill worker’s cottage like a timepiece, you’ll keep its heritage ticking while adding modern comfort. You’ll confirm annex feasibility, secure consent, and prioritise reversible details—lime mortars, matched brick, and breathable build-ups. You’ll plan a tighter layout, then upgrade insulation, MVHR, and low-temp heating without trapping moisture. You’ll add discreet glazing for daylight and views, and use timber and steel sparingly so the old fabric still leads.