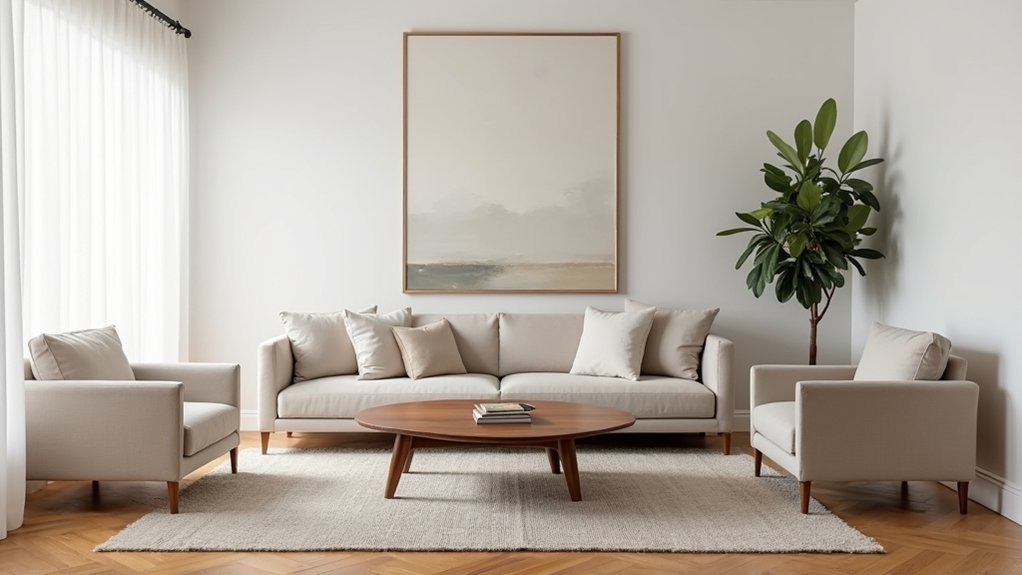

If you want your room to look better fast, you can’t guess your way through furniture. You measure the space, pick pieces that fit with breathing room, and choose one anchor item that sets the function. Then you place everything to keep walkways clear and sightlines open. Mix shapes, heights, and textures for balance, and use smart storage to hide clutter. Next, you’ll see why sizing rules matter more than style.
Measure Your Room and Sketch a Floor Plan
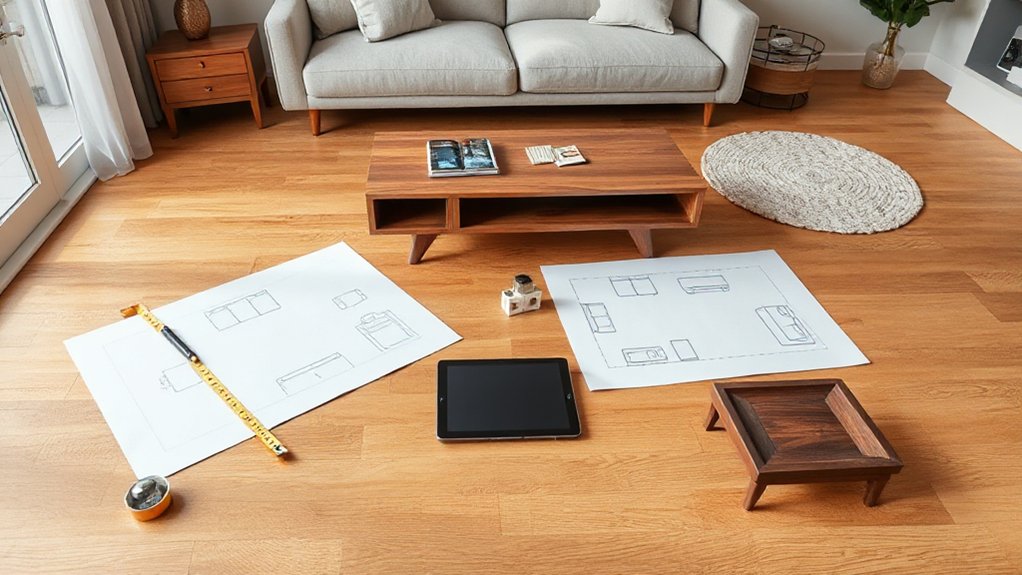
Before you buy or rearrange a single piece, measure your room and map it out so every decision has a clear purpose. Use a tape measure to record wall lengths, ceiling height, window and door widths, and the swing direction of doors. Mark outlets, vents, and radiators so you don’t block what must stay accessible.
Sketch the room to scale on graph paper or in an app, then trace clear walk paths and note focal points like a fireplace or best view. Add existing built-ins and immovable elements first.
From there, test color schemes by labeling zones and surfaces, and plan lighting options by plotting where daylight falls and where task, ambient, and accent light should land.
Choose Furniture Sizes That Fit (With Spacing Rules)
Now that you’ve sketched your floor plan, choose furniture that matches the room’s scale so nothing crowds or looks lost.
Keep your layout clean by following clearance rules—leave comfortable walking paths and enough space to open doors, pull out chairs, and access storage.
When your sizes and spacing are right, the room feels balanced, functional, and instantly more polished.
Scale Pieces To Room
How do you make a room feel polished instead of cramped or bare? You start by matching scale proportions to the architecture.
In a small room, choose a sofa with slimmer arms and visible legs so it reads lighter. In a large room, anchor the space with deeper seating, a substantial rug, and tables that don’t look toy-like.
Let ceiling height guide you: low ceilings prefer lower profiles; tall ceilings can handle higher backs and taller casegoods. Keep key pieces in the same visual “weight class” so nothing feels accidental.
Then refine furniture placement by balancing mass across the room—pair a hefty sofa with two lighter chairs, or offset a large media unit with a tall bookcase. Aim for calm symmetry.
Follow Clearance Spacing Rules
Even perfectly scaled furniture feels wrong if you can’t move around it comfortably, so choose pieces that protect clear walking and reach zones. Keep main paths 30–36 inches wide, and leave 18 inches between a sofa and coffee table so you can sit and stand easily.
At dining chairs, plan 24 inches per person and 36 inches behind chairs for pull-out space.
In bedrooms, maintain 24–30 inches along bed sides and 36 inches at the foot if you use drawers.
In living rooms, place seating within 7–9 feet for conversation, but don’t crowd door swings or vents.
These rules work across decorating styles, from minimalist to traditional, because flow reads as luxury.
Better spacing also simplifies furniture maintenance by reducing scuffs, bumped corners, and fabric wear.
Choose an Anchor Piece for the Room’s Function
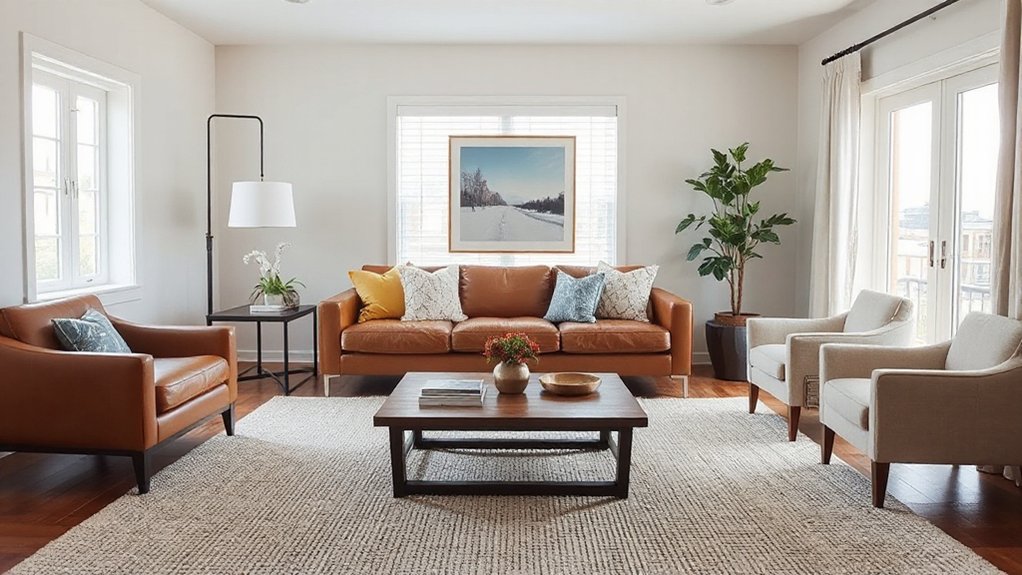
Start by deciding what the room’s built to do—lounge, dine, work, or host—so every choice supports that goal.
Pick one standout anchor piece that signals the function at a glance, like a sofa, dining table, or desk.
Then arrange the rest of the layout to balance around it, keeping clear paths and clean sightlines.
Define The Room’s Purpose
Let that purpose drive your decorating style and furniture placement. You’ll avoid pretty-but-useless buys because every item must support the room’s job.
Keep pathways clear, sightlines calm, and daily habits easy: where do you drop keys, plug in devices, or set a drink?
When function reads first, the room automatically looks intentional, balanced, and finished.
Select A Standout Anchor
Once you’ve nailed down what the room needs to do, choose one standout anchor piece that supports that function and sets the visual tone. In a living room, that’s usually a sofa; in a bedroom, the bed; in a dining space, the table; in a home office, the desk.
Prioritize comfort, scale, and durability first, then refine the look with statement clarity—clean lines, a confident silhouette, and a material that reads as intentional.
Use color harmony to guide your choice: either pick a neutral anchor that elevates textures, or commit to a saturated piece that still relates to your floor, walls, and key finishes.
Keep details consistent, like leg style, wood tone, or metal finish, so the anchor feels designed, not random.
Balance Layout Around It
After you’ve chosen the anchor piece that matches the room’s job, build the layout to protect its function and give it visual breathing room. Keep the main walkway clear, and place supporting pieces within easy reach, not in the path.
Aim furniture toward the anchor so the room’s focal points feel intentional—chairs angled to a fireplace, nightstands flanking a bed, stools tucked to an island.
Use symmetry and asymmetry to balance weight. Symmetry calms: matching lamps, paired chairs, equal side tables. Asymmetry adds energy: one larger chair balanced by a slim console and art, or a sofa countered by two lighter seats.
Maintain consistent spacing, align front legs on a shared line, and leave negative space around the anchor so it reads as primary.
Place Furniture to Keep Walkways and Sightlines Open
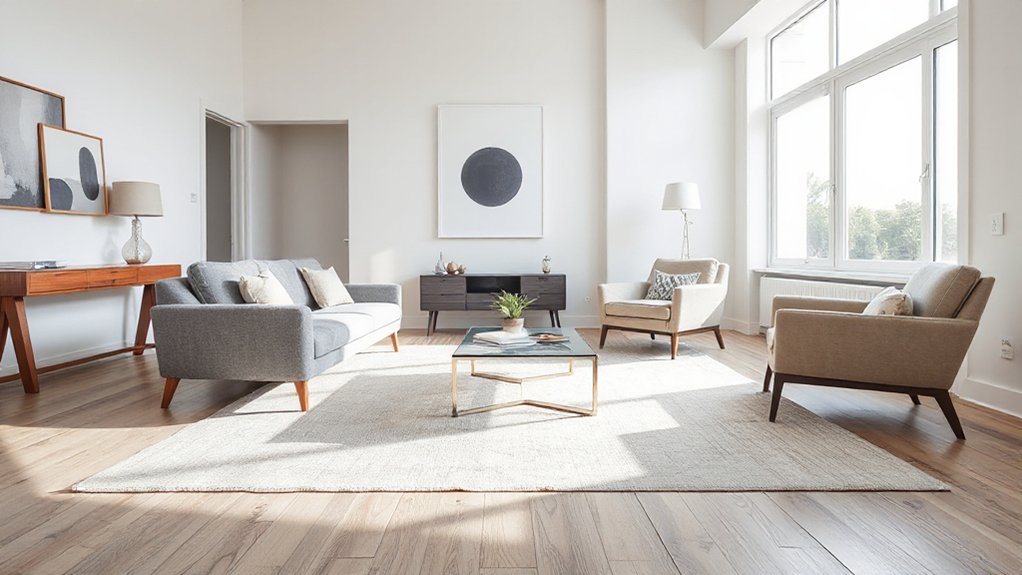
Even if you’ve chosen beautiful pieces, the room won’t feel right unless people can move through it easily and the view across the space stays clear. Start by mapping primary paths from doors to seating, storage, and windows, then keep them unobstructed. Leave 30–36 inches for main walkways and avoid pushing chairs into pinch points.
Float key pieces slightly off walls only when it preserves circulation and keeps windows unobscured. Angle seating to face the focal point without blocking lines of sight to the TV, fireplace, or outdoors.
Use Decorative accents sparingly on surfaces that don’t interrupt movement, and keep floor-level items minimal. Add Lighting enhancements that guide traffic—wall sconces or slim lamps—so corners feel open, not crowded.
Balance the Room by Mixing Shapes and Heights
When a room feels flat or slightly “off,” it usually needs more variety in shape and height, not more furniture. Break up boxy layouts by pairing a low sofa with a tall bookcase, a round coffee table, or an arched floor lamp. Vary seat profiles—mix a tight-back chair with a slouchier lounge chair—so the eye keeps moving.
Aim for a clear “high, mid, low” rhythm: overhead light or tall storage, mid-height seating, then a grounded table or ottoman. Balance heavy pieces by offsetting them with lighter silhouettes, open bases, or glass tops.
Use varying textures and contrasting patterns in pillows, rugs, and upholstery to add depth without adding bulk. Keep groups proportional and evenly distributed.
Choose Furniture Colors and Materials That Coordinate
Although you don’t need everything to match, you do need your furniture colors and materials to “talk” to each other so the room feels intentional. Start by choosing one dominant finish—warm wood, cool metal, or painted pieces—then repeat it at least twice to create Color harmony.
Use a tight palette: one neutral, one secondary tone, and one accent, and keep undertones consistent (all warm or all cool).
Next, layer material textures on purpose. Pair smooth surfaces (lacquer, glass, leather) with tactile ones (linen, boucle, rattan) to add depth without chaos. If you mix metals, stick to two and balance their placement.
Finally, sample fabrics and finishes in your room’s light before buying; daylight and bulbs can shift color fast.
Choose Storage Furniture to Reduce Visual Clutter
Why does a room feel “off” even after you’ve styled the sofa and rug? Usually, it’s visual clutter: exposed cords, piled mail, stray throws, and mismatched bins. You fix it fast when every item has a designated home that looks intentional.
Choose storage furniture that works hard and reads clean. Anchor the room with a credenza or low cabinet to hide media gear and chargers. Add a storage ottoman for blankets, or a bench with drawers for entry drop zones.
Prioritize multi functional furniture: nesting tables with shelves, beds with under-drawers, or a coffee table with lift-top storage. Use Decorative storage—lidded baskets, uniform boxes, and trays—to group small items and control edges.
Keep surfaces 30% clear so the room can breathe.
Conclusion
Measure your room, sketch a plan, and pick pieces that fit with breathing room. Choose one anchor item that defines the space, then place everything else to protect walkways and clean sightlines. Mix shapes, heights, and textures so the room feels layered, not flat. Coordinate colors and materials for a calm, intentional look, and rely on storage furniture to hide clutter. Remember, “less is more”—a clear surface reads polished and inviting.