
If you’ve spent any time researching glazed extensions, you’ll have encountered both terms — solarium and sunroom — used sometimes interchangeably, sometimes as if they describe something entirely different, and occasionally with the additional complication of conservatory, orangery, and garden room thrown into the same conversation. It’s a terminology problem that the industry has never bothered to resolve, partly because the words mean different things in different countries, and partly because the people selling these structures have a commercial interest in using whichever term sounds most appealing.
Solarium vs sunroom is a comparison worth understanding properly, not just for the vocabulary, but because the structural and design differences between them have real implications for how you use the space, what it costs, what permissions you need, and how comfortable it is in a British climate that is — let’s be honest — not the most cooperative environment for an all-glass structure.
What the Words Actually Mean
Sunroom
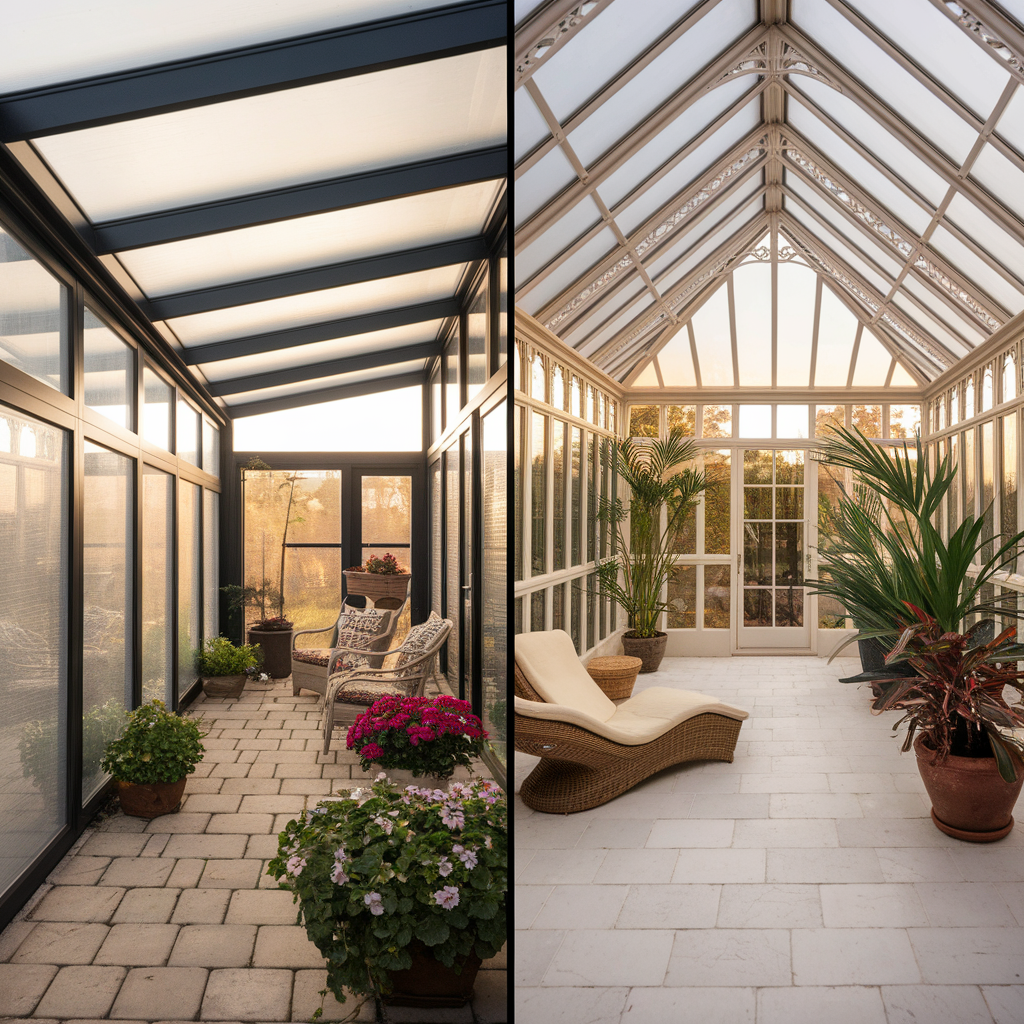
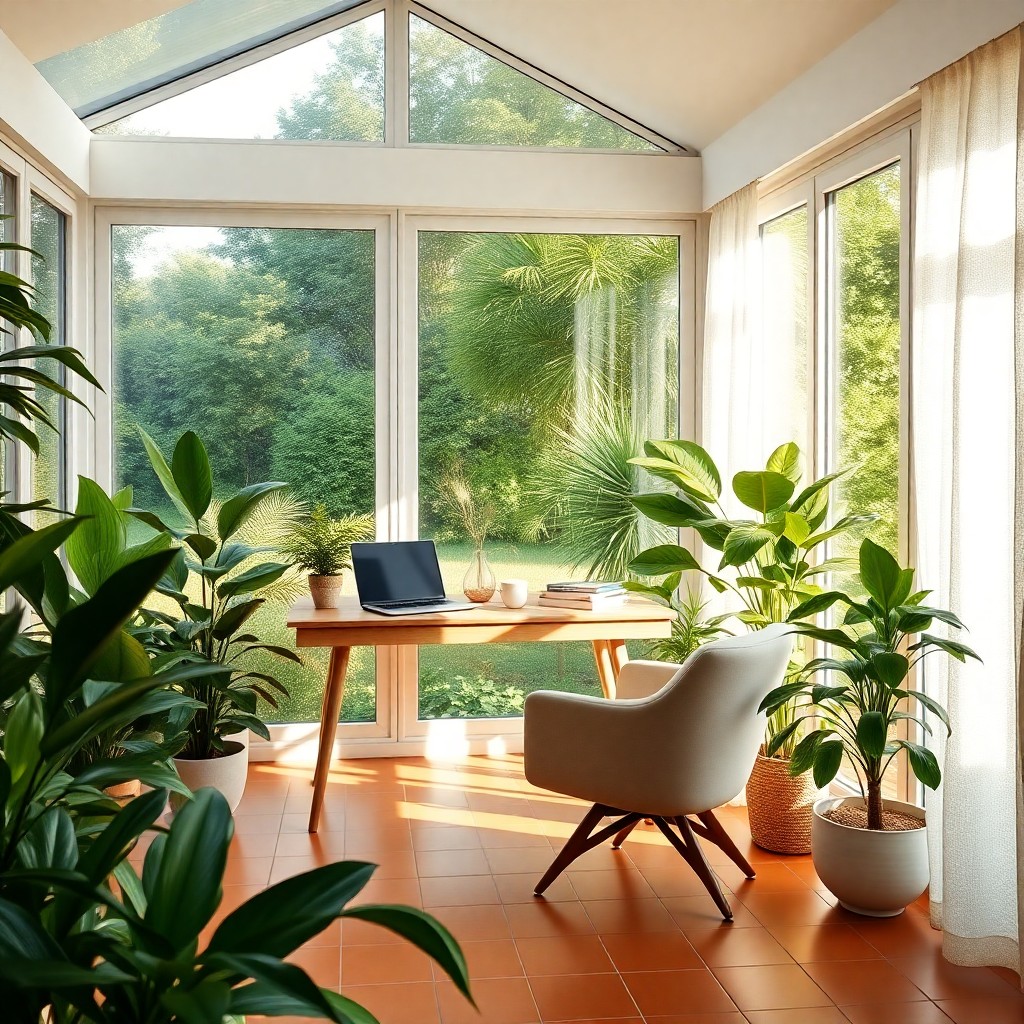
In UK usage, a sunroom is a general term for a glazed or heavily windowed room attached to the house, designed to bring in natural light and create a connection to the garden. It typically has a solid, insulated roof — or a partially glazed roof — alongside glass or glazed panel walls. The defining characteristic is that some solid construction is involved: it’s a room with a lot of glass, not a room made entirely of glass.
The UK sunroom sits somewhere on a spectrum that runs from the basic conservatory at one end (lightweight, predominantly glazed, often seasonal in use) through to the well-specified orangery or glazed extension at the other (solid walls, lantern roof, year-round comfort). The word itself has no precise technical definition in UK planning law, which is why it gets used loosely.
Solarium
The word comes from the Latin sol — sun — and in its strictest definition, a solarium is a structure made entirely of glass: walls and roof both fully glazed, with no solid opaque sections. The effect is something between a greenhouse and a living room — maximum light, maximum sky view, maximum thermal drama.
In the UK, the word solarium has two rather different contexts. The first is its historical architectural meaning: a fully glazed sun-catching room, often associated with Victorian-era botanical and leisure architecture — the great glasshouses at Kew, the winter gardens of spa hotels, the extravagant conservatories of Victorian country houses. In this sense a solarium is a specific and quite demanding structure, requiring specialist structural glazing rather than standard conservatory construction.
The second context is more casual: in common British usage, solarium is sometimes used as a slightly more exotic synonym for conservatory or sunroom, with no particular structural meaning intended. A Google search for “solarium” in a UK context returns conservatory companies using it interchangeably with their standard conservatory products. This usage is technically imprecise but commercially widespread.
And then there’s the third context that ambushes people: in UK vernacular, a solarium is also a sunbed salon. Worth being specific in your search terms.
The Structural Difference, Properly Explained
Setting aside the loose usage, the genuine structural distinction between a solarium and a sunroom comes down to one element: the roof.
A sunroom has a predominantly solid, insulated roof — whether that’s a tiled pitched roof, a flat insulated roof with rooflights, or an orangery-style flat roof with a central glazed lantern. The walls may be largely or entirely glazed, but overhead, there is insulated structure rather than glass.
A solarium has a fully glazed roof — glass from wall to ridge, with no solid opaque sections. This is the defining characteristic. The walls are also glazed, typically from floor level, making the whole structure transparent on all surfaces.
The consequence of this single difference cascades through every aspect of the space:
Thermal performance: A solid insulated roof achieves U-values of 0.15–0.20 W/m²K. A glass roof, even with high-performance solar-control double glazing, achieves U-values of around 1.0–1.4 W/m²K — seven to ten times worse. The implications for winter heat loss and summer heat gain are significant.
Solar gain: A fully glazed roof in a south or west-facing position will, in summer, turn the space below it into a greenhouse. Without excellent solar-control glazing, effective ventilation, and potentially active cooling, a solarium in a British summer can be genuinely unusable during the warmer part of the day.
Light quality: A solarium delivers extraordinary light — overhead, raking, changing through the day as the sun moves. It’s the most immersive glazed-space experience available. A sunroom with a solid roof is brighter than a standard room but doesn’t offer the same overhead sky connection.
Structural complexity: A fully glazed roof requires structural glazing — specialist engineering of the glazed units, their frames, and their connections to ensure that glass overhead is safe under wind, snow, and thermal loads. This is more complex and more expensive than standard conservatory construction. For a genuine solarium with an all-glass roof, you are in specialist territory.
In the UK Context: What You’re Likely Actually Looking At
Here’s the practical reality for most British homeowners. The terminology gap between the American usage (where solarium and four-season sunroom are common industry terms with relatively consistent meanings) and UK usage (where conservatory, orangery, and garden room do most of the definitional work) means that someone searching “solarium” in the UK is usually looking for one of the following:
A conservatory: A predominantly glazed structure with a glass or polycarbonate roof. This is what most UK conservatory companies would call a solarium if they use the term at all. It’s a seasonal or three-season room in most standard specifications.
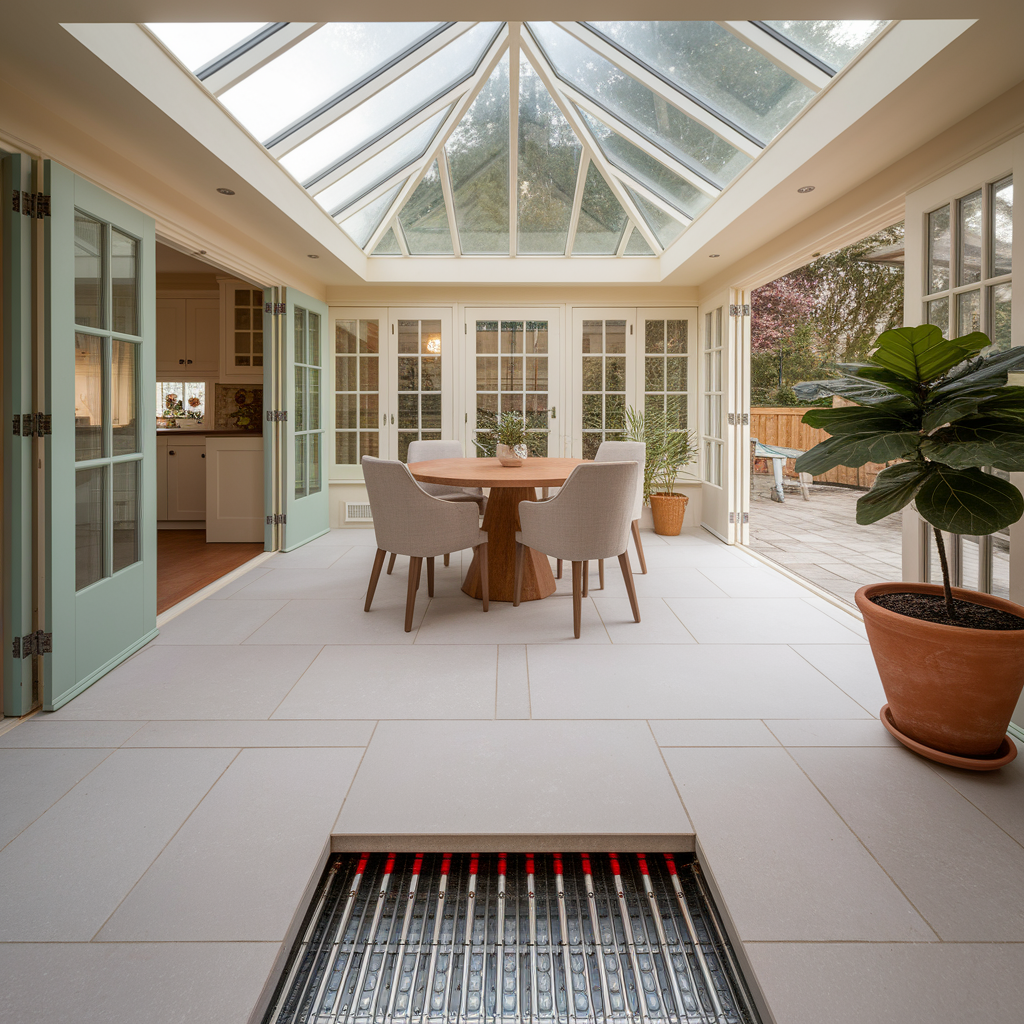
An orangery: A more substantial structure with solid masonry walls and a central glazed lantern roof. Better thermal performance, better architectural presence, and genuinely usable year-round. Closer to a proper extension than a conservatory.
A full-glass extension: A contemporary architectural glazed structure, designed by an architect and built using structural glazing techniques, with glass walls and roof. This is the closest UK equivalent to the strict solarium definition — and it’s a specialist, bespoke, and expensive commission.
Understanding which of these you’re actually looking for matters, because the planning position, the build cost, the thermal performance, and the contractor you need are different for each.
Planning and Building Regulations: Does the Term Matter?
In UK planning law, the distinction between a solarium and a sunroom is irrelevant. What matters is the structure itself — its size, its position, its materials, and its relationship to the main house.
Both fall under the same permitted development framework for single-storey rear extensions. Under current permitted development rules in England, a glazed addition at the rear of a house that doesn’t exceed 4 metres depth (detached) or 3 metres depth (semi-detached or terraced), doesn’t exceed 4 metres in height for a pitched roof structure, and meets the other PD criteria, can typically proceed without a planning application. Full details and current thresholds are on the Planning Portal.
A conservatory-style structure — whether you call it a solarium or a sunroom — can also be partially exempt from Building Regulations if it’s thermally separated from the main house by doors, has a floor area under 30m², and meets certain glazing specifications. This exemption does not apply if the structure is open-plan to the main house, in which case full Building Regulations compliance is required, including thermal performance standards.
For listed buildings, Listed Building Consent is required for any external alteration regardless of size or label. Applications are free through the Planning Portal, and Historic England’s guidance applies: historicengland.org.uk/advice/planning.
Comparing the Options: A Practical Framework
Rather than the solarium/sunroom binary, the more useful comparison for a UK homeowner is between the three main structure types that the terminology overlaps with:
The Standard Conservatory (What People Often Mean by “Sunroom” or “Solarium”)
Glass or polycarbonate roof, uPVC or aluminium frame, double-glazed sides. Fast to install, relatively affordable, predominantly seasonal in use without significant upgrading. This is the structure most commonly sold by national conservatory companies, occasionally marketed as a sunroom or even a solarium.
Cost range: £10,000–£30,000 for a standard specification. Thermal performance: Poor without upgrading. Seasonal use unless a solid-roof conversion is done. Planning: Usually permitted development. Can be Building Regs exempt if thermally separated. Best for: Budget-conscious projects, seasonal use, homeowners who want to upgrade the roof later.
The Orangery (The Most Versatile UK Glazed Extension)
Solid brick or block walls to dado or full height, glazed sections, central lantern roof. Substantially better thermal performance than a conservatory. Architecturally more considered and more permanent. Treated as a habitable extension rather than a glazed structure.
Cost range: £45,000–£115,000 depending on size and specification. Thermal performance: Good to excellent. U-values approaching those of a standard extension. Year-round use. Planning: Usually permitted development for smaller structures; check with LPA for larger ones. Full Building Regulations apply. Best for: Year-round dining rooms, home offices, open-plan kitchen extensions, period properties, anyone who wants the space to function as a proper room.
The Full-Glass Solarium (The Architectural Statement)
All-glass walls and roof, structural glazing system, thermally broken aluminium frames, solar-control triple glazing. The most visually dramatic option and the most technically demanding. Requires bespoke design and specialist installation. Used in high-end residential projects and — as one research source noted — in universities, botanical facilities, and hospitality environments where maximum daylight and visual drama are explicit design goals.
Cost range: £70,000–£200,000+ for residential applications. Bespoke commissions. Thermal performance: Better than a standard conservatory with modern high-performance glazing, but always inferior to a structure with an insulated roof. The thermal challenge of a fully glazed overhead surface cannot be fully engineered away. Planning: Usually required for anything substantial; specialist glazing may require structural calculations and material justification for listed buildings and Conservation Areas. Best for: Contemporary architectural extensions where the sky view and visual immersion are explicit design priorities and budget is not the primary constraint. Plant rooms. Statement spaces in premium homes.
The Thermal Reality: Why This Distinction Matters in Britain
It’s worth being direct about something that the industry sometimes glosses over: a fully glazed roof in Britain is a thermal liability. This isn’t a question of design preference or aesthetic philosophy — it’s physics. Glass, even very good glass, loses heat approximately seven to ten times faster per square metre than an insulated roof. In a climate where the heating season runs from October to April, that matters.
The appeal of a solarium — the overhead light, the sky connection, the panoramic experience — is real and genuine. On a clear day in any season, a room with a glass roof is a remarkable place to be. On the 200-plus overcast days per year that most of England experiences, it’s a cold, dark, slightly uncomfortable room unless it’s well-heated.
The orangery is, in many ways, a more honest response to the British climate than a full solarium. The central lantern brings in overhead light — the quality of light that makes a glazed space feel immersive — while the solid perimeter roof manages the thermal envelope. You get much of what makes a solarium special, with substantially better year-round performance.
This is why the orangery has become the dominant form of high-specification glazed extension in the UK market, while the full solarium remains a niche commission. The economics of heating and the realities of the climate have pushed the market towards the more thermally sensible option.
Which One Do You Actually Want?
The honest answer to the solarium vs sunroom question depends less on the vocabulary and more on the answers to a few practical questions:
How will you use it and when? If the answer is year-round, every day — as a dining room, home office, or living space — you want something with a solid insulated roof. An orangery, or a contemporary extension with rooflights. If the answer is primarily seasonal — spring, summer, autumn — and you’re genuinely comfortable with a cold, dark room in winter, a conservatory-style structure with a glazed or polycarbonate roof serves that brief at lower cost.
Is the overhead sky connection essential? If you specifically want to see the sky, watch weather pass overhead, or grow plants that need maximum overhead light, a fully glazed roof is the only option that delivers this. Accept the thermal trade-offs and specify the glazing accordingly.
What’s your budget? The full-glass solarium specification — structural glazing, high-performance solar-control glass overhead, thermally broken frames throughout — is significantly more expensive than a standard conservatory and comparable to or more expensive than an orangery. Make sure the premium is going towards something you’ll actually use.
What does the house look like? A contemporary full-glass box sits naturally on a modern house. It can look incongruous against a Victorian terrace. An orangery, with its brick piers and lantern roof, has architectural precedent in British domestic buildings going back three centuries.
The terminology, in the end, matters less than the brief. Know what you want the space to do, understand what the structure needs to deliver, and find a contractor who can build it to the required standard. The label you put on it is secondary to the room you actually get.
A Note on Orientation
Whatever structure you choose, orientation is the variable that most affects your experience of it. Both solariums and sunrooms perform differently depending on which way they face.
South-facing: maximum light and heat gain. Needs the best solar-control glazing and shading strategy. Summer overheating is the primary challenge.
North-facing: consistent, diffuse, glare-free light. Cooler but more manageable. Well-suited to garden rooms and home offices.
East-facing: morning light, cooler afternoons. Pleasant for breakfast and morning routines.
West-facing: afternoon and evening light. Warm and golden in winter; requires solar management in summer afternoons.
None of these orientations rules out either a sunroom or a solarium — but each requires different glazing specifications and, in some cases, different heating and shading strategies to perform well. Get independent advice on the glazing specification for your specific orientation before committing to any particular product or system.
The room facing south with an inadequate glazing specification and the room facing north with a beautifully detailed lantern roof are equally called sunrooms. They are not equally pleasant to spend time in.