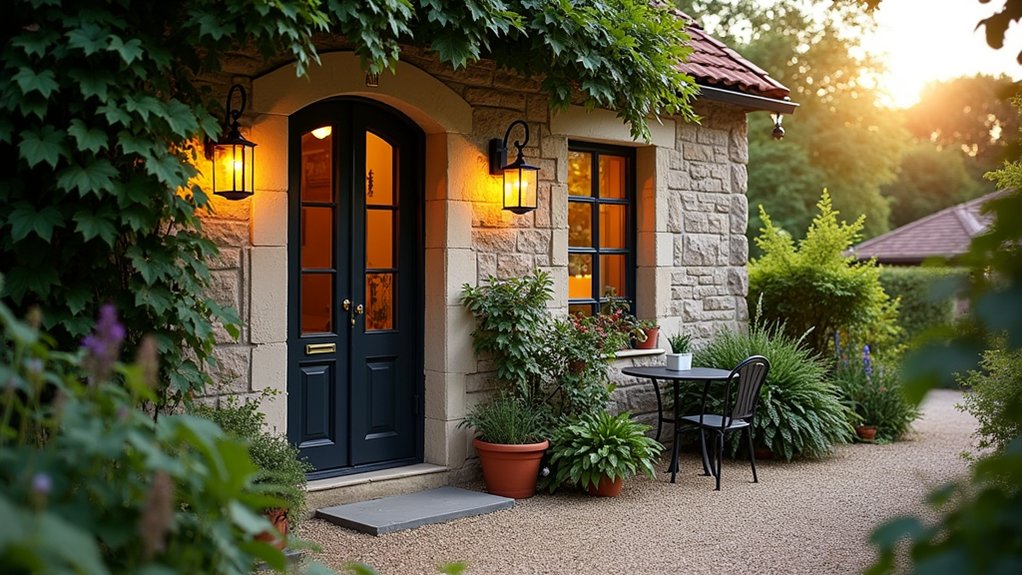

A gatehouse can feel like a storybook shell until you notice the damp tide line and the awkward stair. You start by checking structure, moisture paths, and any heritage rules, because every later choice depends on that. Then you sketch a tight plan that moves cleanly from entry to kitchenette to a private sleeping nook with real daylight. You keep the masonry and old proportions, but you hide insulation, wiring, and HVAC where they won’t shout—and that’s where it gets tricky.
Assess the Gatehouse: Structure, Moisture, and Rules
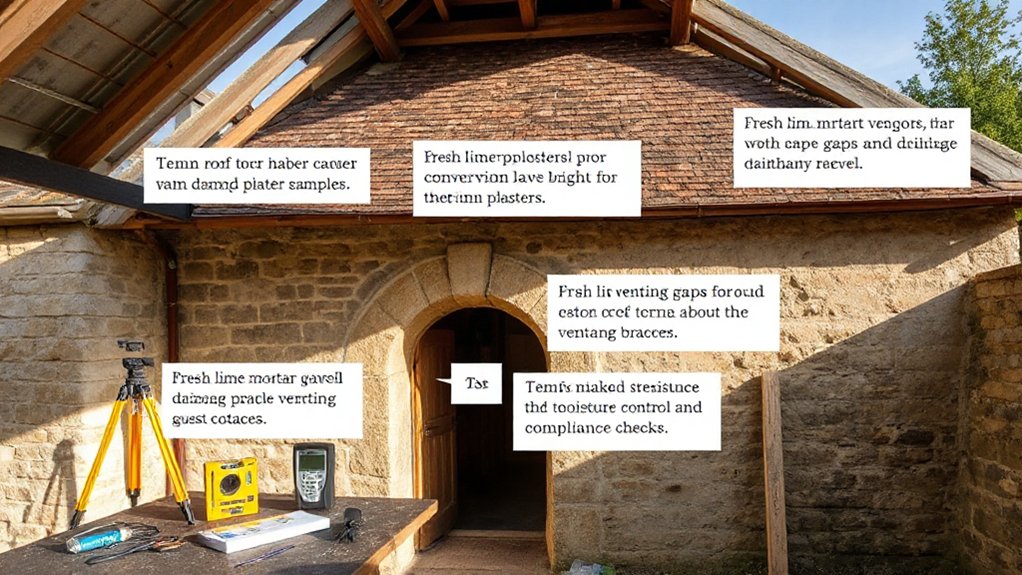
Before you sketch floor plans or fall in love with cottage details, you’ll want to read the gatehouse like a building inspector: check the bones, track any moisture, and confirm what you’re legally allowed to change. Start with structure: probe sills, joist ends, and lintels for rot, insect galleries, and deflection; note cracks that stair-step through masonry.
Look for quick moisture tells—efflorescence, peeling limewash, tide marks, musty corners—then trace sources: failed gutters, splashback, capillary rise, or roof flashing. Photograph everything and log dates.
Next, research Historical preservation status: a listing can dictate window profiles, mortar type, and repair methods. Finally, verify zoning regulations for use, parking, setbacks, and utility tie-ins before you spend on design.
Map a Small Gatehouse Cottage Layout That Flows
With the structure checked, moisture paths understood, and rules clarified, you can start shaping a layout that feels easy rather than improvised.
Begin at the entry: create a small drop zone for coats and muddy shoes, then draw a direct line to the main room so circulation doesn’t cut through seating.
Place the kitchenette along one wall, keeping plumbing runs tight, and anchor a compact table near the brightest window.
Tuck the bath where it borrows service access, then add a pocket door to save swing space.
Use built-ins to define sleeping without blocking light.
Align windows and doors to frame Garden landscaping outdoors, and plan Exterior lighting sightlines so arrivals feel guided, not glaring.
Test the plan with tape before you build.
Keep Gatehouse Character While Improving Comfort
Although you’re upgrading a gatehouse for modern stays, you don’t have to sand away the details that make it feel like a gatekeeper’s nook. Start by restoring what’s visible: keep original stone or brick proud, repoint with a matching lime mortar, and let uneven thresholds remain as honest wear from Gatehouse history.
Refinish timber doors instead of replacing them, and use period-leaning hardware in aged brass or black iron.
Build comfort through touchpoints. Layer a wool runner to soften footsteps, add lined linen drapery to temper drafts, and choose deep, supportive seating scaled to tight rooms.
Paint with muted heritage tones that flatter the Architectural style, then light it warmly with shaded sconces and table lamps. You’ll get coziness without erasing character.
Upgrade Wiring, Plumbing, HVAC, and Insulation Discreetly
Preserving the gatehouse’s worn stone, old timber, and period hardware only works if the hidden systems get the same care, so plan your upgrades to disappear into the fabric of the building. Run new wiring through existing chases, baseboard voids, or behind removable panels, and use period-appropriate switch plates to keep Vintage charm intact.
For plumbing, group wet runs on shared walls, choose slim venting routes, and add access hatches in closets or under stairs for future service. Specify a compact heat-pump system or high-velocity HVAC with small outlets you can tuck into beams or cornices.
Air-seal first, then insulate with breathable materials suited to masonry, avoiding trapped moisture. You’ll get Modern updates without visual disruption, and quieter nights.
Pick Durable Finishes, Storage, and Guest-Ready Furnishings
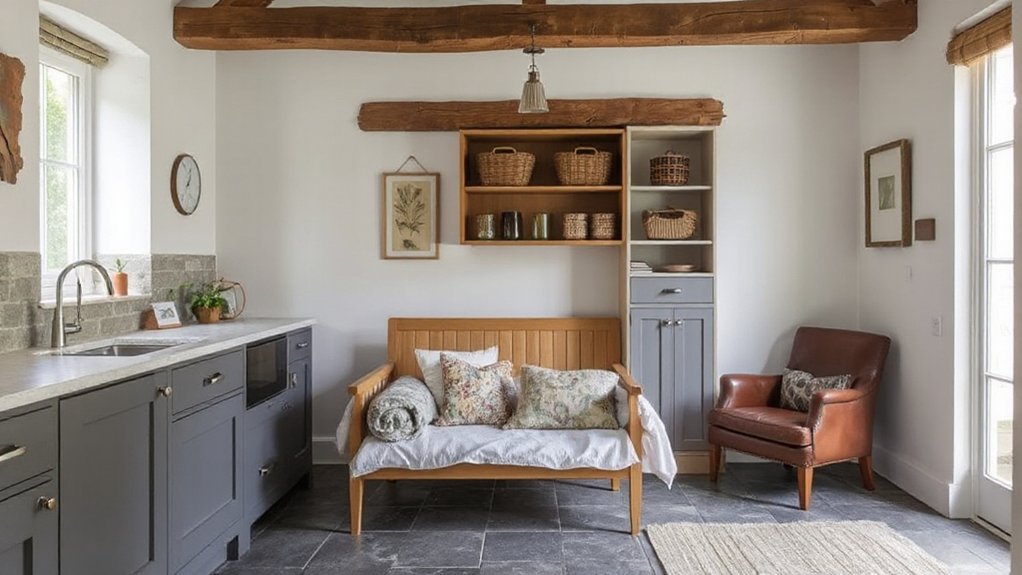
Once the mechanical work disappears behind the walls, you can make the guest cottage feel effortless by choosing finishes that take wear gracefully, storage that keeps clutter out of sight, and furnishings that handle real use without looking utilitarian.
Pick matte, wipeable paint, sealed wood floors, and porcelain tile at the entry to shrug off muddy boots. Install built-ins under eaves and a bench with drawers so bags, extra linens, and cleaning supplies vanish fast.
Choose a sleeper sofa in performance fabric, a sturdy cafe table, and stackable chairs for flexible furniture arrangements. Add blackout shades, reading sconces, and USB outlets at the bed for true comfort.
Finish with Decorative accents—washable rugs, framed maps, and a tray for keys—so it feels thoughtful, not precious.
Conclusion
You’ll hear the theory that a gatehouse can’t feel truly cozy without losing its grit—test it. When you stop moisture at the source, keep original masonry exposed, and tuck modern wiring, plumbing, and HVAC where guests won’t see them, comfort doesn’t erase character. Let the layout prove the point: a clear entry, compact kitchenette, and light-washed sleeping nook. Finish with heritage tones, durable surfaces, and smart storage, and it’ll welcome guests effortlessly.