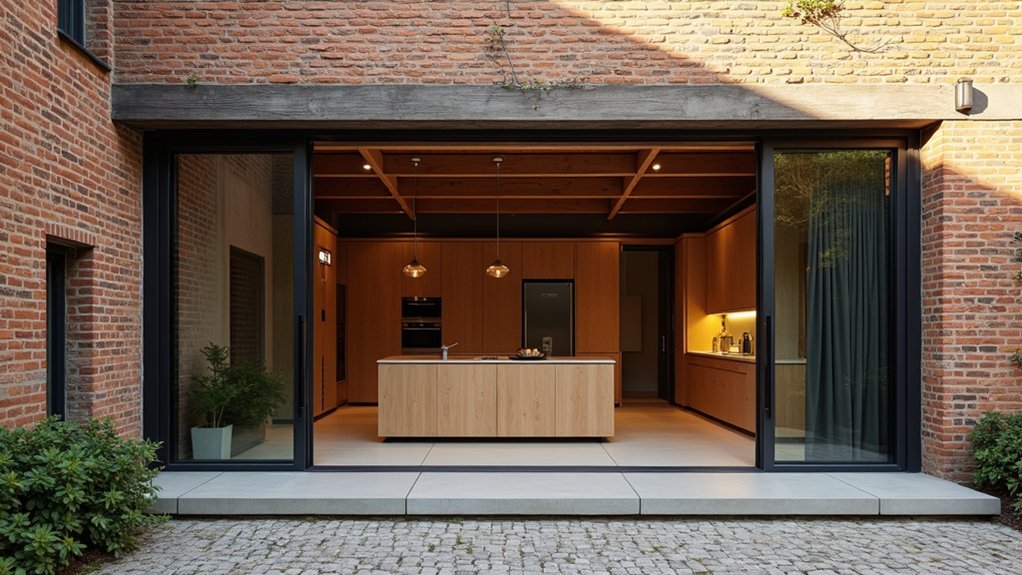

You’re not exactly starting with a blank canvas when you turn a former stable block into a home. You’ll need measured and condition surveys, a damp and salt strategy, and a plan for structural stitching before you chase “open-plan” or large-format glazing. Then you balance breathable insulation, discreet services (heat pump, MVHR, surface runs), and reversible detailing against planning or listed constraints. Get those early calls wrong, and your layout, costs, and approvals can unravel…
Is Your Stable Block Suitable to Convert?
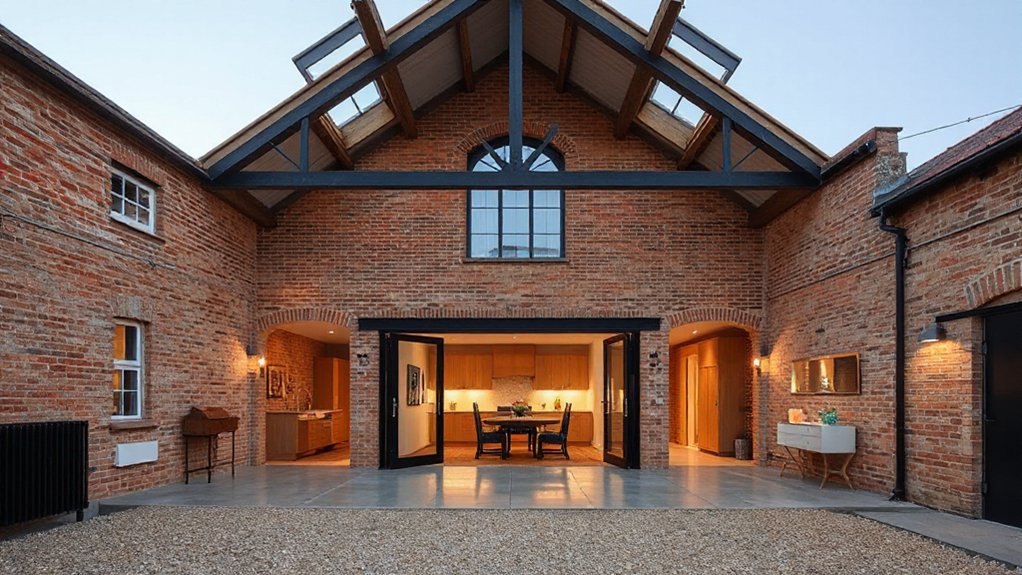
If you’re thinking about converting a former stable block, start by verifying that the building’s bones and legal status can support a residential upgrade. Check wall thickness, roof span, and moisture pathways; solid masonry and sound timbers make services routing and airtightness upgrades realistic.
Confirm ceiling heights allow insulation build-ups without compromising headroom, and map existing openings to plan daylight and cross-ventilation.
Next, assess access, drainage outfalls, and utility proximity, because long runs can blow budgets. Flag contamination risks from historic animal use and plan resilient floor build-ups accordingly.
For Interior design, use the bay rhythm to zone kitchen-living suites and retain character with exposed trusses.
Align Landscaping ideas with privacy and views: courtyards, permeable paths, and native hedging soften parking and boost biodiversity.
Which Surveys Does a Stable Block Conversion Need?
Before you finalise layouts or pricing, commission a focused survey pack that tells you what you can keep, what must be upgraded, and what could trigger planning or Building Control conditions.
Start with a measured building survey (laser scan) to capture wall thicknesses, levels, and roof geometry for accurate BIM and Design innovations.
Add a structural survey to check lintels, trusses, slab capacity, and cracking; stable blocks often hide shallow foundations and corroded steelwork.
Specify a damp and salts survey on masonry, plus timber decay inspection for beetle, wet rot, and compromised purlins.
Commission an asbestos survey if any 20th‑century sheets or soffits exist.
Finally, run services surveys: drainage CCTV, water pressure, and electrical condition to guide Material selection, insulation build-ups, and airtightness detailing.
Can You Get Planning or Listed Consent?
Next, you’ll need to confirm whether your stable block conversion falls under permitted development or requires full planning permission, especially if you’re changing use, altering openings, or adding glazing.
If the building is listed—or sits within the curtilage of a listed house—you’ll also need Listed Building Consent for any works that affect character, from repointing and roof changes to new services routes.
Get these consent routes clear early, because today’s heritage-led planning expects a solid design rationale, accurate drawings, and a materials schedule that matches the original fabric.
Planning Permission Basics
Although a former stable block looks like an easy win for a character conversion, you’ll usually need to pin down planning permission early—alongside listed building consent where applicable—because a change of use, new openings, roof alterations, drainage upgrades, or even “like-for-like” repairs can trigger formal approval.
Start by confirming the lawful use class and whether residential conversion counts as material change; your planner will test design against local plan policies, heritage statements, access, parking ratios, and biodiversity net gain trends.
Submit measured surveys, existing/proposed drawings, and a clear design-and-access rationale that respects Traditional architecture while supporting Historic preservation objectives.
Check if permitted development applies, but don’t assume it: curtilage limits, Article 4 Directions, flood risk zones, and bat roost constraints often remove rights.
Pre-application advice can cut refusals.
Listed Building Consent Requirements
Since a stable block often sits within the curtilage of a listed house—or is listed in its own right—you’ll likely need Listed Building Consent (LBC) as well as planning permission, and you can’t “swap” one for the other.
LBC tests impact on significance: original stall divisions, roof trusses, cobbles, hay loft doors, ventilation slots, and historic joinery. You’ll need a heritage statement, measured drawings, and a schedule of repairs, showing like-for-like materials and reversible interventions where possible.
For Historical preservation, keep fabric first; upgrade performance with discreet insulation, secondary glazing, and carefully routed services.
For Architectural integration, detail new insertions as clearly contemporary yet subordinate—shadow gaps, slim steel frames, and minimal openings—so the old reads legibly. Expect conditions, samples, and specialist oversight.
How Do You Fix Damp, Roof, and Structure First?
Before you pick finishes or plan an open layout, stabilise the building envelope by tackling structure, roof integrity, and damp in that order—because moisture problems in a former stable block almost always trace back to movement and water ingress rather than “bad ventilation” alone.
Start with a structural survey, then stitch cracks, repoint in compatible lime, and replace failed lintels before you trap defects behind insulation.
Next, prioritise Roof repairs: renew slipped tiles/slates, repair flashings, check valleys, and upgrade gutter falls and downpipes so water discharges clear of foundations.
Only then implement Damp prevention: lower external ground levels where bridged, add perimeter drains if appropriate, and keep breathable build-ups—lime plaster, vapour-open insulation, and capillary-active finishes—so the masonry can dry without forcing salts inward.
What Stable Block Layout Works Best for Light and Flow?
When you plan a stable block conversion for daylight and easy circulation, start by mapping where the existing openings already “want” light to travel—typically along the long elevation and through former stable doors.
Then, organise the layout around a clear spine. You’ll get the best flow with a single, legible route: an entry-to-garden axis that links kitchen, dining, and living without pinch points. Keep “served” rooms on the bright side, and push bathrooms, storage, plant, and utility into darker bays or former stalls.
Use partial-height partitions, internal glazing lines, or open-tread stairs to borrow light while keeping Stable aesthetics. Align doorways to create sightlines and cross-views for depth, supporting historical preservation by minimising new openings.
Avoid dead-end corridors; use looped circulation where possible.
How Do You Insulate and Glaze Without Losing Character?
A clean light-and-flow layout only works if the building envelope performs, so insulation and glazing choices need to control heat loss, condensation risk, and summer overheating without flattening the stable’s proportions.
Start by surveying moisture paths: breathable stone and brick need vapour-open buildup, while dense concrete tolerates tighter layers.
Use Insulation techniques like woodfibre or mineral wool between new linings, plus aerogel boards where reveals are shallow.
Keep junctions warm with perimeter upstands and continuous tapes to avoid cold bridges and interstitial condensation.
For glazing options, retain arched openings and set slimline double glazing into repaired timber frames, or use steel-look thermally broken units where you can’t salvage originals.
Add discreet shutters or internal secondary glazing to boost U-values while keeping mullion profiles crisp.
How Do You Upgrade Services in a Stable Block Conversion?
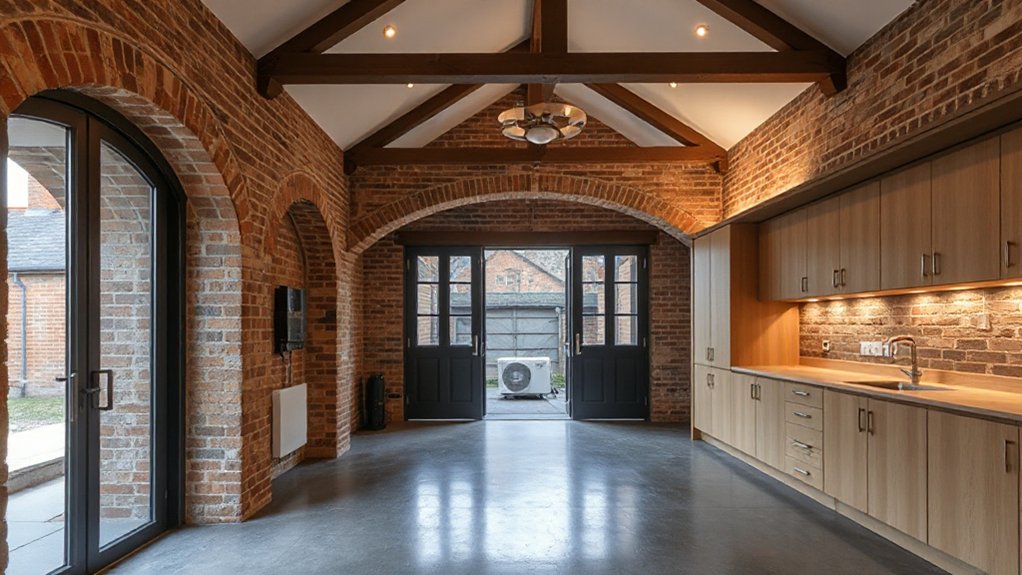
Because stable blocks were built for ventilation and wash-down rather than hidden infrastructure, you’ll need to thread new electrics, plumbing, heating, and data through thick masonry, shallow roof voids, and exposed trusses without chasing historic walls or trapping moisture.
Use surface-mounted conduit in slim steel or patinated brass, aligned to bay rhythm, so interior design reads intentional, not improvised.
Run services in new floor build-ups only with breathable insulation and a vapour-open build-up; avoid cutting damp-prone walls.
Specify RCD/AFDD protection, zoned LED lighting, and Cat6A in discrete trunking.
For water, use manifold distribution to reduce joints; add isolation valves at each zone.
Choose low-temperature emitters—underfloor in limecrete or slim radiators—to suit heat pumps while supporting historic preservation.
What Does a Stable Block Conversion Cost and Involve?
You’ll set your budget by the big drivers: structural repairs to masonry and roof, damp remediation, insulation/airtightness targets, new windows and doors, MEP reroutes, and any planning or heritage constraints.
You’ll also need to define scope early—layout reconfiguration, thermal upgrades, low-carbon heating (like ASHP plus underfloor), and interior specification can swing costs fast.
You’ll typically move through a tight process of survey and measured drawings, feasibility and cost plan, design and approvals, then tender, construction, and commissioning to get a compliant, modern finish.
Key Cost Drivers
While a stable block conversion can look straightforward on paper, the final cost hinges on a few high-impact variables: the building’s structural condition (walls, roof, and floor slab), the extent of services you’ll need to introduce or upgrade (drainage runs, water pressure, electrical capacity, and heating strategy), and the compliance work required to meet today’s standards (insulation values, ventilation, fire separation, and egress).
You’ll also pay for how you treat the envelope: repairing versus replacing exterior materials, upgrading glazing while retaining openings, and managing thermal bridges at junctions. If the building has historical significance, expect tighter constraints on visible changes and more specialist detailing.
Site access and spoil removal can swing preliminaries, especially with tight courtyards. Finally, interior moisture management—capillary breaks, breathable finishes, and controlled extraction—often decides whether you budget for targeted repairs or wholesale remediation.
Scope And Process
Before numbers mean anything, define the conversion’s scope from surveys through sign‑off: measure the existing fabric (roof, masonry, slab, damp paths), map constraints (planning/listing, rights of way, bat roosts), and then lock a spec for thermal upgrade, services strategy, and finishes.
You’ll price work packages off that spec: structural repairs, new openings, insulation to meet Part L without trapping moisture, and compliant drainage.
Sequence matters: stabilize, strip, remediate, first‑fix, airtightness, then second‑fix and joinery.
Build in Historic preservation allowances for lime mortar, breathable renders, and reversible details.
For Budget planning, carry a contingency for hidden rot, contaminated floors, or under‑sized footings, and set hold points for inspections, air tests, and commissioning.
Conclusion
When you convert a former stable block, you’ll get the best results by fixing moisture, roof defects, and structural movement before you chase finishes. Then you can layer breathable insulation, discreet glazing, and reversible service routes that meet heritage conditions without trapping damp. Don’t underestimate performance gains: the UK Green Building Council estimates retrofits can cut operational energy use by 50–80%, so airtightness detailing and heat-pump-ready emitters matter. Plan meticulously, and you’ll keep character while living comfortably.