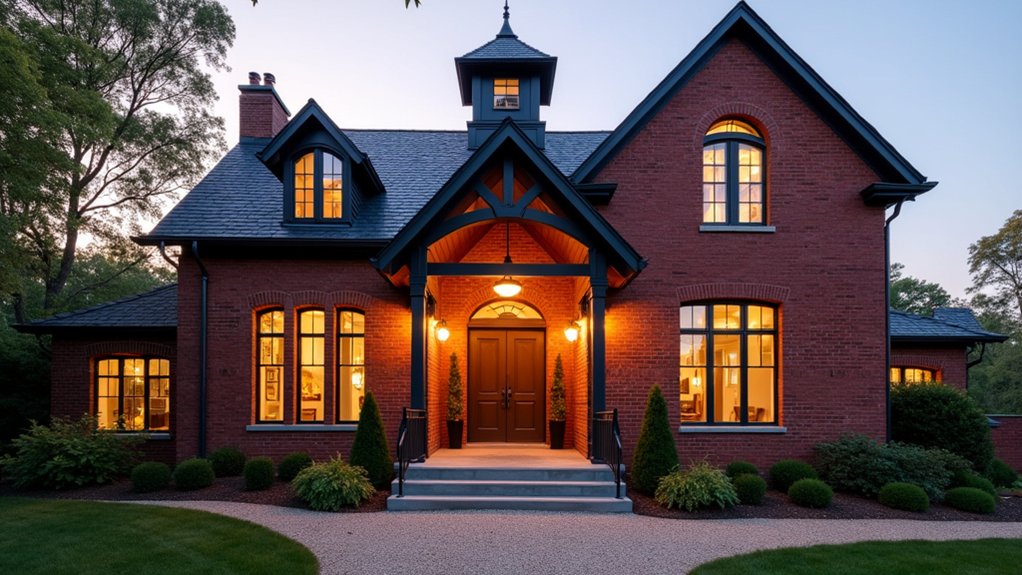

You’re not just changing a building; you’re rewriting a century of institutional intent into domestic life. You start by checking listed status, change-of-use rules, and fire-egress constraints, then you commission a full survey for rot, failed lintels, damp bridges, and undersized services. You plan zones and acoustics around the hall-like volume, protect sash windows and plaster details, and upgrade insulation without trapping moisture—but one early decision will dictate every trade that follows…
Is a Victorian Schoolhouse Right for You?
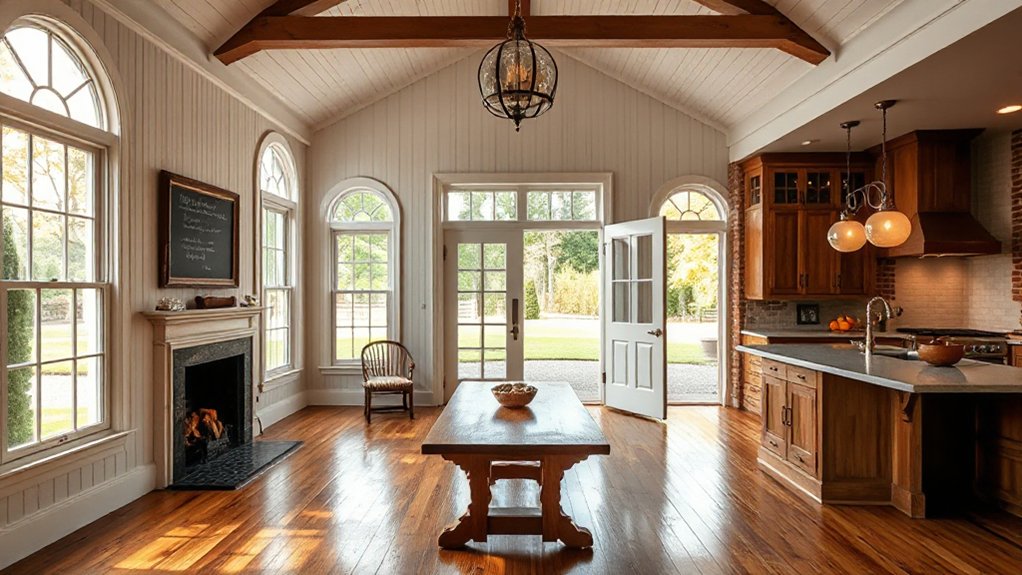
If you’re drawn to high ceilings, tall sash windows, and the disciplined symmetry of late-19th-century civic architecture, a Victorian schoolhouse can fit you better than a typical vintage cottage. You’ll live with robust brickwork, stone lintels, and hard-fired clay roof tiles that reward careful inspection and targeted repairs.
Expect large volume rooms, long sightlines, and deep window reveals that shape lighting and acoustics; you’ll need to enjoy managing thermal comfort and echoes. Original corridors, staircases, and cloakrooms can become useful circulation, storage, or utility zones without erasing character, supporting Architectural preservation.
You’ll also inherit a public memory: prioritize community engagement, share your intentions, and respect neighbors’ attachment to the place.
Planning, Listed Status, and Change-of-Use Rules
Because a Victorian schoolhouse started life as a public building, you’ll usually need to treat planning consent as a design constraint from day one: confirm the property’s listed status and curtilage (including boundary walls, outbuildings, and playground structures), check whether it sits in a conservation area, and map which elements count as “historic fabric” before you draw up layouts.
You’ll then test your proposed use against zoning regulations and local plan policies, including parking ratios, access, noise, and protected trees.
If change-of-use applies, you’ll submit a planning application with heritage statements, method statements, and drawings that justify interventions under architectural preservation principles.
You can’t assume “like-for-like” repairs cover alterations; listed building consent may be needed for windows, doors, rooflines, internal partitions, and services routing.
Engage the conservation officer early and document decisions.
Survey the Victorian Schoolhouse for Hidden Defects
Before you sketch a single partition wall, commission a thorough condition survey to expose the schoolhouse’s concealed failures—then treat the findings as your budget and design baseline.
Ask for opening-up works at key junctions: eaves, valley gutters, and floor edges where rot and beetle attack often start. Specify borescope checks behind lath-and-plaster, and moisture mapping to trace rising damp, failed subfloor ventilation, or leaking rainwater goods.
Your engineer should assess hidden structural issues: undersized joists, spread rafters, cracked lintels, and bulging masonry around former stove flues.
Have an electrician test for electrical system vulnerabilities, including degraded rubber insulation, fused neutrals, undersized earthing, and overloaded circuits.
Confirm asbestos locations, lead paint risk, and chimney stability before you commit.
Set a Schoolhouse Conversion Budget (With Contingencies)
Once the survey flags the building’s weak points, turn those defects into a cost model you can actually manage by pricing each work package—roof and rainwater goods, damp remediation, structural timber repairs, MEP upgrades, insulation and airtightness, windows/doors, fire safety, and interior fit-out—then adding realistic allowances for access constraints, specialist trades, and compliance testing.
Use Budget planning to lock scope: define measurable deliverables, unit rates, and quantities, then apply location factors and prelims (scaffold, temporary weathering, waste streams).
Build a cashflow schedule tied to decision gates—design freeze, procurement, strip-out, first-fix, commissioning—so you don’t fund surprises at the end.
For contingency allocation, split risk: 5–10% for known unknowns (hidden rot, leadwork interfaces) and a separate client reserve for scope change.
Document assumptions, exclusions, and trigger points for releasing contingency.
Plan Zones, Mezzanines, and Acoustics for Big Rooms
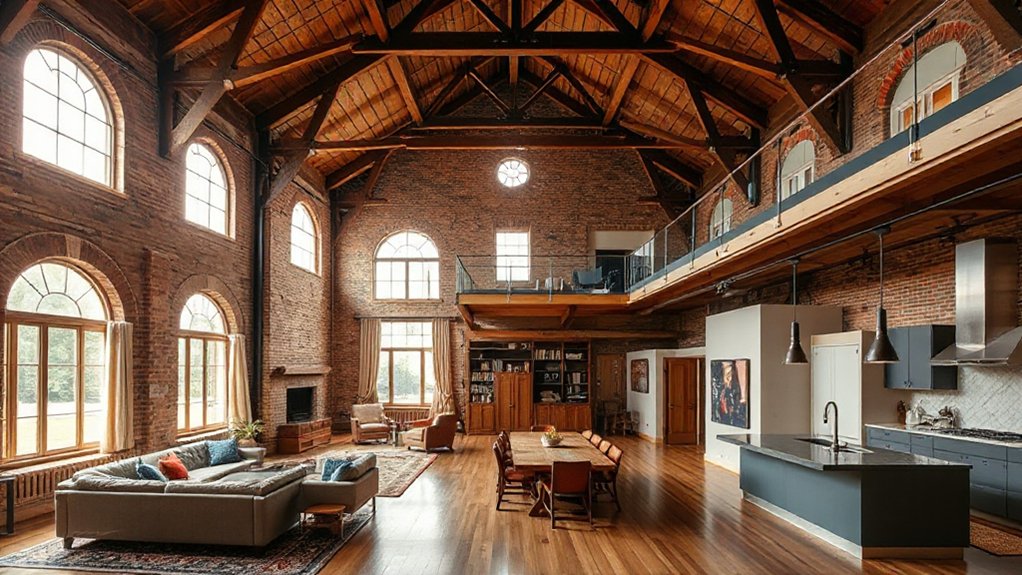
If you keep the original hall volume, you’ll need to impose order with zoning, selective mezzanine inserts, and an acoustic strategy that treats the room like a small public space rather than a typical lounge.
Lay out “quiet” and “active” bands using built-ins, rugs, and partial-height partitions that stop sightlines without closing airflow. Insert a mezzanine only where structure and headroom allow; keep spans short, use slender steel, and treat the underside as a sound-absorbing ceiling.
For soundproofing strategies, decouple new floors from existing walls, specify dense underlayment, and add absorptive panels at first-reflection points.
In lighting design, combine high-bay pendants with wall grazers and dimmable task lighting so vertical volume reads warm, not cavernous. Use layered controls for scenes.
Victorian Schoolhouse Features Worth Preserving
You’ll want to retain the original chalkboards and slate surfaces, since their dense, vitrified composition handles abrasion and moisture far better than modern gypsum finishes.
You can seal them for dust control without losing patina. Keep the bell tower and cupola intact because their framing and louvers drive stack ventilation, shed weather, and preserve the roof’s load paths.
As you integrate new wiring, lighting, and insulation, you’ll route penetrations around these elements so you don’t compromise historic substrates or structural connections.
Original Chalkboards And Slates
The original chalkboards and slate writing surfaces often define a Victorian schoolhouse’s interior more than any other feature, and they’re worth preserving as functional architectural artifacts.
Start with gentle chalkboard preservation: vacuum dust, wash with pH-neutral cleaner, and avoid aggressive sanding that erases historic patina. Stabilize loose frames, then seal adjacent plaster to prevent ghosting.
If the board has hairline cracks, inject conservation-grade epoxy sparingly and clamp flat.
You can integrate slate customization without compromising authenticity: cut a removable slate panel for a kitchen message wall, or re-hone a salvaged slab into a durable backsplash.
Keep original fasteners when possible, and document dimensions and mounting points so every intervention stays reversible and traceable over time.
Bell Tower And Cupola
Although they sit above eye level, a Victorian schoolhouse’s bell tower and cupola anchor the building’s silhouette and often double as critical ventilation and daylighting elements.
For bell tower restoration, you’ll start by documenting framing, louvers, and belfry openings, then probe for rot at corner posts, sill plates, and flashing changeover. You should stabilize with concealed sistering, keep original profiles, and spec breathable paints so trapped moisture doesn’t blister clapboards.
For cupola design considerations, you’ll verify wind uplift resistance, rebuild the curb with proper slope, and integrate ice-and-water membrane plus step flashing. You can add discreet insect screens, operable louvers, and a vapor-managed light well to pull hot air, reduce attic humidity, and brighten upper halls without new dormers.
Insulation and Heating Upgrades That Respect Character
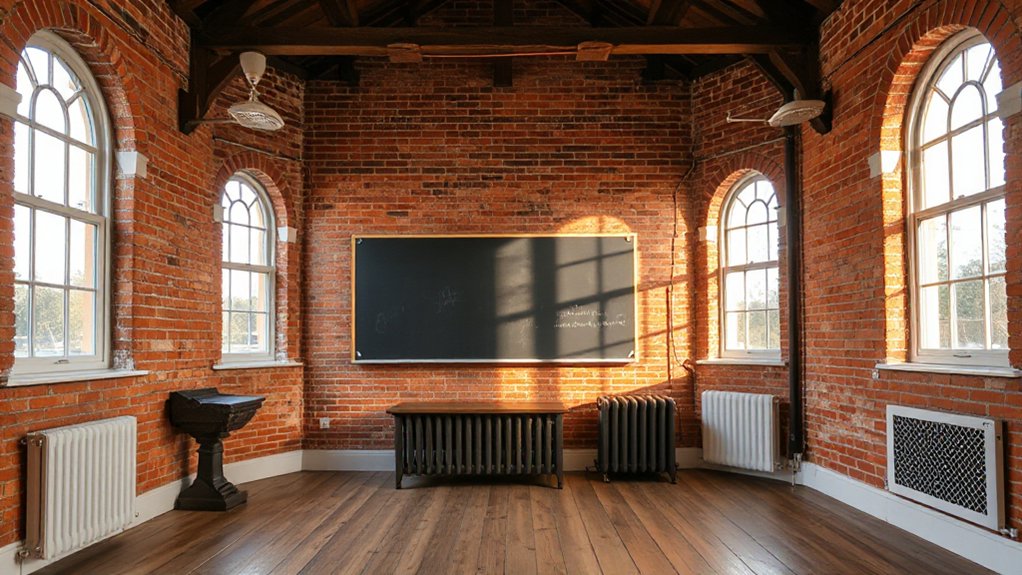
You’ll boost comfort without erasing history by tucking insulation into roof cavities, under floorboards, and behind plaster using vapor-open materials and airtightness detailing that won’t trap moisture in old timber.
You can keep moldings and wainscoting intact by sealing gaps at sashes, baseboards, and penetrations, then verifying performance with a blower-door test and targeted thermal imaging.
For heat, you’ll choose period-sensitive systems—slim panel radiators, hydronic baseboard, or a high-velocity mini-duct/ductless heat pump—so distribution stays quiet, efficient, and visually unobtrusive.
Discreet Insulation Solutions
How do you bring a drafty Victorian schoolhouse up to modern comfort without burying its plaster details and old-growth trim? You start by air-sealing first: gasket attic hatches, foam rim joists, and caulk window casings from the interior where it won’t show.
In wall cavities you can’t open, dense-pack cellulose through small, patched holes, or use low-expansion foam at localized leaks to avoid bulging lath.
At the roofline, add mineral wool between rafters and a thin, taped smart vapor retarder to control winter moisture.
Break Thermal bridging with continuous cork or wood-fiber boards behind baseboards and at knee walls.
For echoes, layer Soundproofing materials under floors: mass-loaded vinyl, resilient underlayment, and sealed perimeter gaps.
Period-Sensitive Heating Systems
Once you’ve tightened the envelope and tamed the drafts, the heating system can be sized for the schoolhouse you actually live in—not the leaky one it used to be—while still keeping radiators, grilles, and trim from looking like modern add-ons.
You’ll start with a room-by-room heat-loss calculation, then choose emitters that match the era: refurbished cast-iron radiators, slender panel rads, or baseboard convectors hidden behind wood enclosures.
A modulating condensing boiler runs low-water temperatures for efficiency, while thermostatic radiator valves balance tall-ceilinged rooms without overshooting.
If you need cooling, a high-velocity mini-duct system can snake through joist bays and chase corners with small round outlets.
This approach supports Historical preservation and delivers Modern amenities without visual disruption.
Schoolhouse Windows: Light, Privacy, and Glazing Options
Although a Victorian schoolhouse’s tall sash windows deliver the daylight and vertical proportion that make the building feel authentic, they also introduce real performance questions around glare control, nighttime privacy, air leakage, and heat loss. Start by evaluating the sash: if rails and muntins are sound, retain the frame and upgrade strategically.
For Historic glazing, you can keep wavy glass and add interior storm panels with low-e coatings; they cut drafts, improve U-values, and preserve exterior profiles.
Where panes are failing, specify thin insulated glass units sized to existing glazing rebates to avoid chunky stops. Manage solar gain with spectrally selective film on the upper lights, leaving sightlines clear.
For Window privacy, install top-down/bottom-up shades or interior shutters set back from the sash, so you don’t block trim or operation.
Pick Period-Leaning Finishes (No Pastiche)
If you want the schoolhouse to read as Victorian without sliding into theme-park replica, you’ll get there by matching period-appropriate materials and build logic rather than copying ornament.
Start with substrates: keep plaster where you can, patch with lime-based mixes, and let slightly imperfect planes stay honest.
Choose trim profiles that follow existing sightlines—simple backbands, modest base, and square casings sized to wall thickness—so proportions align with Victorian architecture.
For floors, refinish pine or oak with shellac or hardwax oil, not high-build polyurethane; you’ll preserve chatoyance and repairability.
Use matte mineral paint in muted iron-oxide, ochre, or smoke tones rooted in historical context.
Pick unlacquered brass, porcelain, or black iron hardware, and specify honed stone, soapstone, or beadboard in wet zones to keep details disciplined.
Conclusion
You don’t need to be a heritage purist to live beautifully in a Victorian schoolhouse. If you worry the conversion will feel cold, echoey, or “too listed to touch,” you can solve it with targeted interventions: repair lime plaster, add discreet internal insulation, specify slimline double glazing, and zone the volume with mezzanines and acoustic linings. You’ll keep tall sash windows, high ceilings, and robust joinery, while gaining compliant heating, airtightness, and practical privacy.