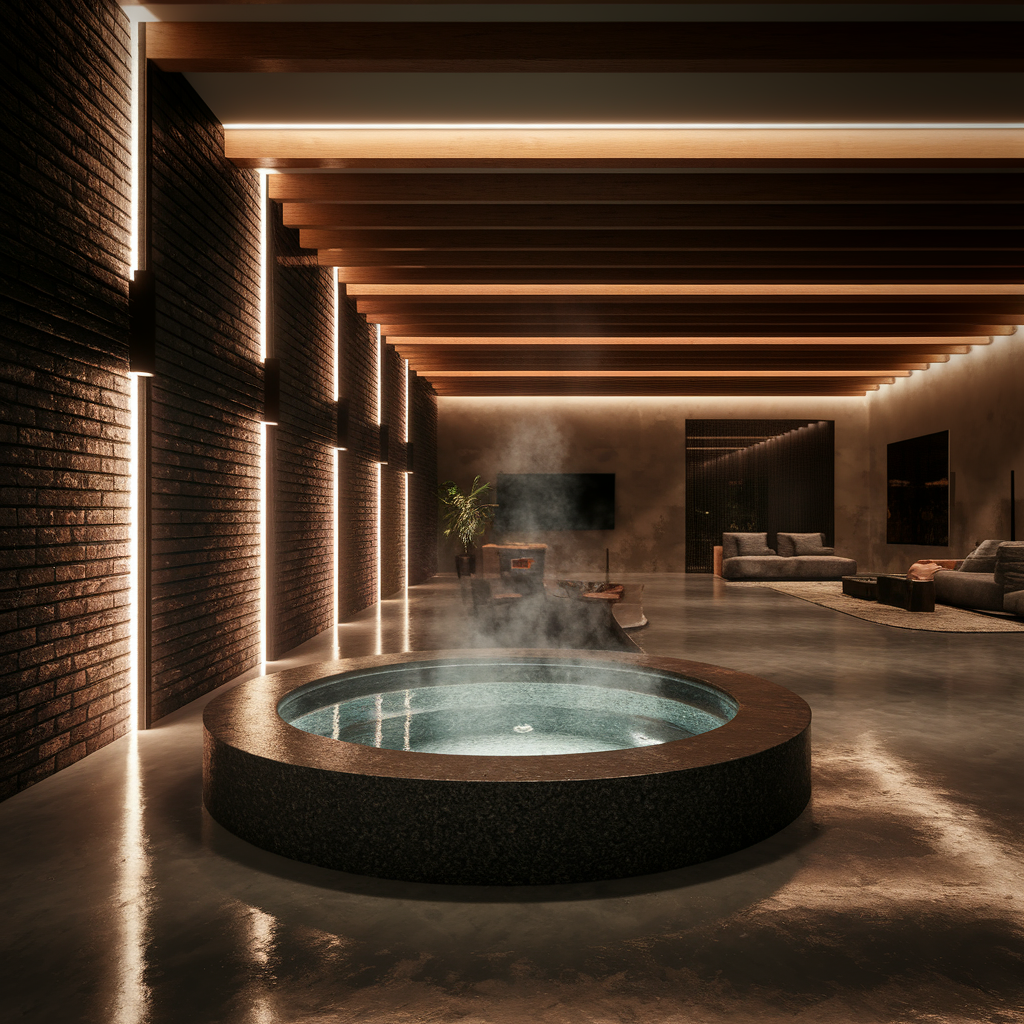
The idea of a basement hot tub has a particular appeal. Private, sheltered from the weather, usable year-round without negotiating a cold dash across the garden in January — a basement spa feels like genuine luxury rather than a seasonal novelty. Can you put a hot tub in a basement? Yes, in most cases you can. But the process involves considerably more planning, preparation, and professional input than dropping one on a patio, and the consequences of getting any part of it wrong are considerably more serious when you’re inside the structure of a building rather than outside it.
This guide covers every aspect of the basement hot tub question — structural requirements, ventilation, drainage, electrical, access logistics, and the cost reality — so you can make a genuinely informed decision before committing to anything.
The Short Answer
A hot tub can be installed in a basement, and when done properly it makes for one of the best home leisure additions possible. The key qualifier is done properly. A basement hot tub that’s been installed without adequate structural assessment, with inadequate ventilation, or without proper drainage is a liability — for the building’s fabric, for the air quality in the rest of the house, and for the long-term integrity of the basement itself.
None of the challenges are insurmountable. All of them require expert input.
The Structural Challenge: Weight Is the First Conversation
A hot tub is one of the heaviest objects most homeowners will ever contemplate placing inside a building. An average 4-person hot tub weighs around 300–400kg empty. Filled with water (a typical 4-person tub holds around 1,200 litres) and occupied by four adults, the total loaded weight is in the region of 1,800–2,400kg — roughly 1.8–2.4 tonnes concentrated in a footprint of perhaps 2m × 2m.
Larger 6–8 person hot tubs or swim spas push this considerably further. Some swim spas, fully loaded, can exceed 4,000kg.
To put this in context: British Standard BS EN 1991-1-1 specifies a standard domestic floor live load of 1.5 kN/m² — approximately 150kg per square metre. A fully loaded hot tub on a 4m² footprint is applying a load in the region of 500kg per square metre — more than three times the standard domestic live load assumption, and that’s before the structural weight of the tub itself is added.
The structural floor of your basement — whether it’s a reinforced concrete slab, a suspended concrete beam-and-block floor, or anything else — must be assessed by a structural engineer before any hot tub is installed. This is non-negotiable. It is not a box-ticking formality; it is the difference between a safe installation and a structural failure that could compromise not just the basement floor but the walls and foundations of the entire building.
A structural engineer will assess:
- The existing floor construction type and condition
- The load-bearing capacity at the proposed hot tub position
- Whether the floor can take the load as-is, or whether reinforcement is required
- The transfer of loads to the foundations below
In most basements with modern reinforced concrete slab floors, the structural capacity is adequate, but it must be confirmed rather than assumed. In older basements with suspected inadequate construction, beam-and-block floors in poor condition, or situations where the hot tub is positioned over a void rather than solid ground, the assessment is more complex and reinforcement may be required.
A structural engineer’s assessment for this purpose typically costs £300–£600 — a genuinely minor cost in the context of a project that will run to tens of thousands of pounds. Don’t skip it.
Ventilation: The Issue That Most Often Goes Wrong
A hot tub in a basement generates moisture at a rate that most homeowners significantly underestimate. At 37–40°C, the water surface evaporates continuously. Steam rises from the surface whenever anyone gets in or out. Chemical treatments (chlorine, bromine) off-gas into the air above the water. In a garden setting, all of this simply disperses. In a basement, it has nowhere to go without deliberate provision.
Without adequate ventilation, the consequences are serious and progressive:
Condensation forms on every cold surface — walls, ceiling joists, pipework, electrical conduit. In a basement, where the thermal mass of the surrounding ground keeps surfaces cooler than the air above the water, condensation is aggressive.
Mould and mildew establish quickly in persistently damp conditions. Black mould in particular — Cladosporium, Aspergillus, Stachybotrys — thrives in the warm, humid, poorly ventilated environment around an uncovered hot tub.
Structural damage to timber, plasterboard, joinery, and any steel components embedded in or adjacent to the basement ceiling follows from persistent moisture.
Air quality deterioration throughout the house, as humid, chlorine-laden air migrates up through the structure, affects the rooms above.
A proper ventilation strategy for a basement hot tub requires:
Mechanical exhaust ventilation: A dedicated extract fan system capable of moving significant air volumes — the passive ventilation that might work for a bathroom will not cope with a hot tub. Commercial-grade MVHR (Mechanical Ventilation with Heat Recovery) systems are ideal, recovering heat from outgoing humid air and returning it to the space while maintaining fresh air supply.
A dedicated dehumidifier: A commercial-grade unit capable of handling the moisture load from an actively used hot tub. Domestic dehumidifiers are undersized for this application. The dehumidifier should be permanently installed, not portable.
Fresh air supply: Ventilation is a two-way system — air must come in as well as go out. A supply air duct from outside is essential; a system that only extracts without replacement air creates negative pressure, draws humid air from the rest of the house, and performs poorly.
A hot tub cover: The insulated cover that sits on the hot tub when not in use dramatically reduces evaporation and therefore moisture generation. A high-quality, well-fitting cover isn’t optional in a basement installation — it’s a critical part of the moisture management strategy.
The ventilation design for a basement hot tub should be specified by a mechanical engineer or HVAC specialist, not improvised. The cost of getting it wrong — mould remediation, structural repairs, health impacts — vastly exceeds the cost of getting it right.
Drainage: Plan It Before Anything Else
A hot tub needs to be drained and refilled periodically — typically every three to four months for regular use. A standard hot tub holds 1,000–1,500 litres. Draining it in a basement requires a planned route for that volume of water to exit the building without flooding the space.
The options:
A floor drain or sump pump system: The most practical solution for a basement hot tub. A floor drain in the basement floor, connected to the property’s foul drainage system, allows the tub to be drained by gravity or by submersible pump. A sump pump can handle large volumes quickly. This needs to be designed into the basement drainage layout before installation, not retrofitted afterwards.
A waste pump: Where gravity drainage isn’t possible — and in many UK basements, the drainage runs are below the sewer level, requiring pumped drainage — a macerator or drainage pump sends waste water up to the sewer level. The pump needs to be correctly specified for the volume and temperature of hot tub water.
Connection to foul drainage: Hot tub water — treated with chlorine or bromine — must be discharged to the foul drainage system, not to surface water drainage or to a soakaway. In the UK, discharge of chemically treated water to surface water drainage or direct to ground is regulated under the Environmental Permitting (England and Wales) Regulations 2016. In practice, neutralising the chemical content before discharge is recommended — let the water sit for 24–48 hours with the cover off before draining to allow chlorine to off-gas.
Water top-up: You also need a water supply for refilling. A cold-fill point adjacent to the hot tub, with appropriate backflow protection on the supply, is the standard provision.
The drainage and water supply design should be addressed by a plumber with experience in spa and pool installations, not a general domestic plumber who may be unfamiliar with the specific requirements.
Electrical Requirements
Hot tubs require a substantial dedicated electrical supply. Most domestic hot tubs run on either a 13-amp standard plug supply (inflatable or smaller entry-level tubs only) or — for any quality fixed hot tub — a 32-amp supply connected via a dedicated circuit from the consumer unit. Larger swim spas require up to 40 amps.
In a basement, the electrical requirements have additional considerations:
IP rating of all fittings: Any electrical fitting within the specified safety zones around the hot tub must meet the appropriate IP (Ingress Protection) rating for the zone. Zone 0 (in the water): IP68. Zone 1 (above the water to 2m): IP65 minimum. Zone 2 (up to 0.6m from the tub): IP44 minimum. Standard domestic electrical fittings don’t meet these ratings and cannot be installed within these zones.
RCD protection: A Residual Current Device (RCD) is mandatory in the circuit supplying any hot tub. The RCD must be of the correct type for the electrical supply configuration.
Equipotential bonding: All metallic components in the vicinity of the hot tub — the tub structure itself, pipework, any structural steel in the vicinity — must be bonded to earth to prevent dangerous potential differences.
All electrical work for a hot tub installation must be carried out by a registered electrician — either NICEIC or NAPIT registered — and notified to Building Control under Part P of the Building Regulations. A Building Regulations completion certificate for the electrical work is not optional; without it, the installation is unverifiable and potentially unlettable or unsellable.
The Access Problem: Getting the Hot Tub In
This is the practical challenge that stops many basement hot tub projects before they start, and it’s the one most commonly overlooked at the planning stage.
A standard 4-person hot tub is typically 2m × 2m in plan and 900mm–1m high. It weighs 300–400kg dry. It cannot be disassembled in the way that furniture can — it is a single moulded shell with integral pipework and a cabinet surround. Getting it from the delivery vehicle into the basement requires either:
A clear access route: Cellar stairs wide enough and clear of obstructions to allow the hot tub to be manoeuvred down and into position. For most hot tubs, this means a minimum door width of approximately 900mm and stair clearance of similar dimensions. In most UK basements, this route doesn’t exist without modification.
A basement access hatch or lightwell: If the basement has a lightwell or a large external access point, this may be the only viable delivery route. The tub can be craned or lowered externally into the basement before any finishes are in place.
Installation before construction: In new-build or major refurbishment projects, the hot tub can be positioned in the basement before the floor above is completed. This is the cleanest solution but requires the hot tub to be selected and delivered at a specific stage of the construction programme.
The access question must be answered before committing to a specific hot tub model. Measure the delivery route — width, height, any turns — and confirm with the supplier that the specified tub can be delivered through it. Many a basement hot tub project has been redirected to a swim spa shell built in situ (like a plunge pool) specifically because no off-the-shelf tub could be delivered to the intended location.
Building Regulations and Planning
Planning permission is generally not required for a hot tub in a basement — it’s an internal alteration within an existing structure. If the basement itself is being created or significantly extended as part of the project, the basement works will require planning consideration. Check with your Local Planning Authority.
Building Regulations apply to several elements of the installation:
- The electrical installation (Part P — notification mandatory)
- Any structural alterations to improve load capacity (Part A)
- Drainage connections (Part H)
- Ventilation provisions (Part F)
For listed buildings, any alterations — including internal installations that affect the character of the building — may require Listed Building Consent. Applications are free through the Planning Portal. Historic England’s guidance on what constitutes a relevant alteration is at historicengland.org.uk/advice/planning/consents/lbc.
The Floor and Surround: Waterproofing and Finishes
The floor around the hot tub in a basement will be wet — from dripping bathers, from condensation, from occasional splash-over. The entire wet zone needs waterproof treatment:
Floor waterproofing: The basement slab should have a continuous tanked waterproof membrane, particularly important given that basements are inherently prone to water ingress from ground level. A structural waterproofing system — either a cementitious tanking coat or a cavity drainage membrane system — is recommended before any finish floor is applied.
Non-slip floor finish: Porcelain tile with a textured or slip-rated surface (R11 or higher for wet barefoot areas), or a specialist wet-area rubber or vinyl surface. Nothing smooth; nothing that becomes treacherous when wet.
Wall finishes: Moisture-resistant throughout the wet zone — either tile, sealed render, or a specialist wet-area panel system. Standard plasterboard will fail within months in a persistently humid environment.
Ceiling: If the ceiling above the hot tub is exposed concrete, it will be cold and will accumulate condensation. Insulated ceiling panels, or a well-insulated plasterboard system on resilient bars, addresses both the condensation and the acoustic issues (hot tub pumps are not quiet).
What It Costs
A basement hot tub project is substantially more expensive than an outdoor installation, because almost every element of the build requires additional provision that an outdoor installation simply doesn’t need.
As a rough framework:
- The hot tub itself: £3,000–£15,000 for a quality 4–6 person tub. Swim spas from £10,000.
- Structural assessment: £300–£600
- Structural reinforcement (if required): £1,000–£5,000+
- Ventilation system (commercial-grade MVHR or extract/supply): £2,000–£6,000 installed
- Commercial dehumidifier: £500–£2,000
- Drainage installation (floor drain, sump, waste pump): £1,500–£4,000
- Electrical installation (dedicated circuit, bonding, IP-rated fittings): £1,000–£3,000
- Waterproofing and floor/wall finishes: £3,000–£8,000 depending on area and specification
- Access modifications (if required): Variable; can be significant
A realistic total project cost for a well-specified basement hot tub installation — including all the systems above, a quality hot tub, and a finished spa-like surround — is typically £15,000–£40,000, depending on the existing condition of the basement, the hot tub chosen, and the extent of structural or access work required.
It is a serious project. Done well, it produces a genuinely extraordinary home amenity. Done poorly — with inadequate ventilation, unverified structural capacity, or poorly specified drainage — it produces an expensive, damp, potentially mould-ridden liability that degrades the building fabric above it.
The Summary Checklist
Before committing to a basement hot tub project, confirm the following:
- Structural assessment by a qualified structural engineer — no exceptions
- Access route confirmed for the specific hot tub model chosen
- Ventilation strategy designed by a mechanical or HVAC specialist
- Drainage route planned and confirmed with a plumber experienced in spa installations
- Electrical specification by a registered electrician with knowledge of BS 7671 and the hot tub zone requirements
- Waterproofing specification for floor and walls in the wet zone
- Planning and listed building position confirmed with the LPA if there’s any doubt
A basement hot tub, properly installed, is one of the most enjoyable home improvements you can make. The planning stage is where it’s won or lost. Take it seriously and the rest follows naturally.