Sunrooms ask more of their floors than any other room in the house. The combination of direct UV exposure through glass, wider temperature swings than a standard interior space, occasional moisture from condensation or tracked-in rain, and a heavily glazed structure that amplifies rather than moderates the outside climate creates conditions that quickly expose the weaknesses in a floor that would last decades elsewhere. Choosing the best flooring for a sunroom isn’t just an aesthetic decision — it’s an engineering one. The wrong choice fades, warps, expands, cracks, or simply feels deeply unpleasant underfoot for eight months of the year.
The good news is that the right choices are genuinely excellent, and understanding why they work helps you make a decision that you’ll be happy with long after the installation date.
What a Sunroom Floor Has to Contend With
Before looking at materials, it’s worth understanding exactly what the environment demands — because the challenges in a British sunroom are specific and worth stating clearly.
UV exposure: A sunroom receives direct sunlight for hours at a time, on a floor surface that in a standard room would be partially shaded by walls, furniture, and the angle of windows. UV radiation fades, bleaches, and degrades materials faster than almost any other environmental factor. Materials that are rated for interior use only may show visible colour change within a single summer in a south-facing sunroom.
Temperature cycling: Even in a well-specified sunroom, the floor surface experiences a wider temperature range than any room in the main house. In summer, a south-facing sunroom floor can reach 40°C or above in direct sun. In a poorly insulated sunroom in winter, the same floor may be barely above freezing first thing in the morning. Materials that expand and contract at different rates from their substrate or from adjacent flooring will eventually fail at their joints.
Moisture: Glazed structures generate condensation, particularly during the transition between cold nights and warm days. Ground-level moisture can wick upward through a concrete slab without a proper damp-proof membrane. Tracked-in rain from garden access is a persistent feature of any sunroom that opens onto a terrace or lawn.
Thermal comfort: A floor in a sunroom sits, in most cases, on a concrete slab that is in direct contact with the ground. Without insulation below, that slab acts as a cold sink in winter — drawing warmth out of the room and producing a floor surface that feels uncomfortably cold underfoot regardless of how warm the air above it is.
Each flooring material handles these challenges differently. The right choice depends on which of these factors is most significant in your specific sunroom.
The Best Options, Assessed Honestly
Porcelain and Ceramic Tile
Porcelain tile is the most consistently recommended flooring for sunrooms, and the reasoning is sound. It is essentially impervious to UV degradation — the colour goes all the way through the fired clay body and cannot fade the way surface-applied finishes do. It handles temperature cycling without warping, cracking, or expanding. It is completely waterproof. It requires minimal maintenance. And it works with underfloor heating better than almost any other material, conducting heat efficiently and retaining it well.
Porcelain specifically — as distinct from ceramic — is denser, less porous, and more resistant to frost and moisture penetration. For a sunroom that opens to the garden or that isn’t fully climate-controlled, porcelain is more appropriate than ceramic. The difference in cost is modest; the difference in durability in a demanding environment is real.
The weakness of tile in a sunroom is thermal comfort in the absence of underfloor heating. A tiled floor in an unheated or poorly heated sunroom feels cold underfoot — not just cool, but genuinely cold — on every day from October through March. The slab beneath radiates ground cold upward through the tile, and no amount of warm air from a radiator changes the surface temperature of the floor.
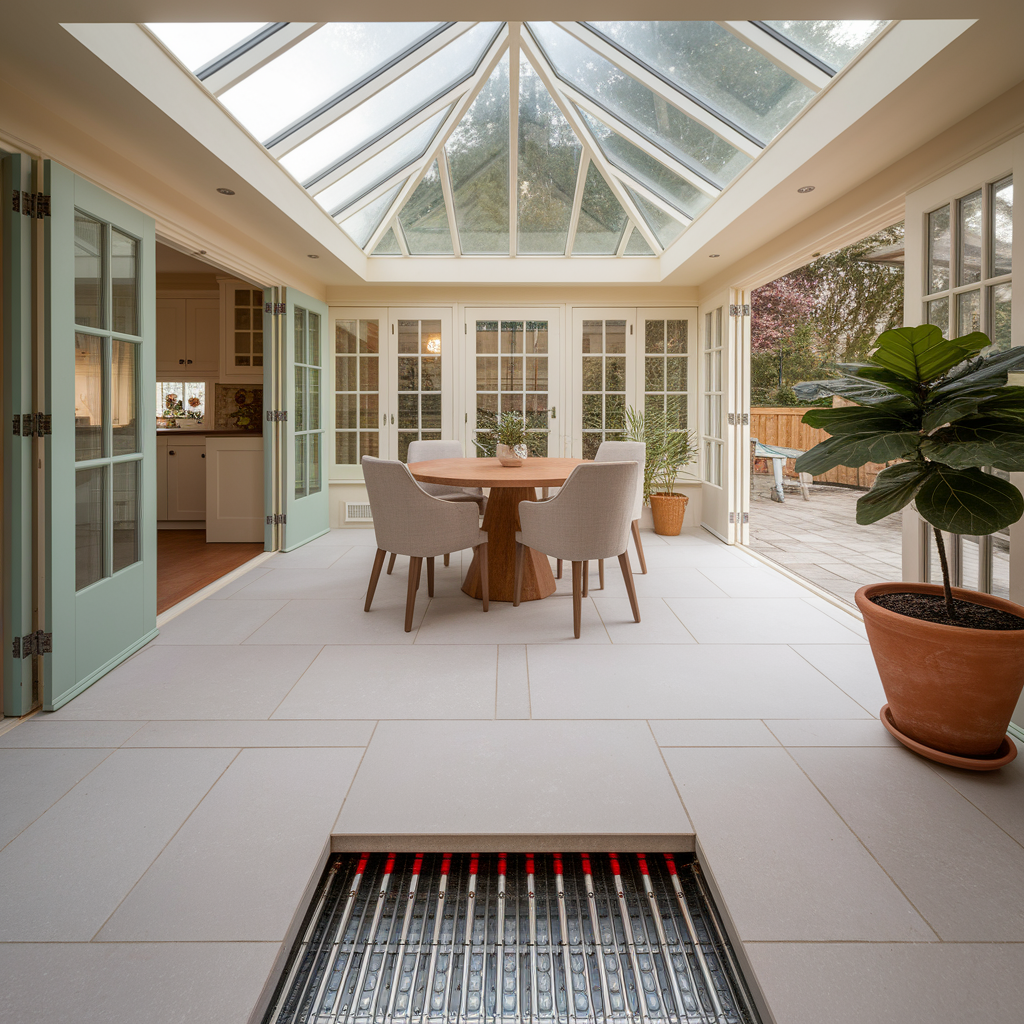
The solution — and it’s a good one — is underfloor heating. Electric mat systems beneath tile are the most common choice for sunrooms: they’re cost-effective to install (around £50–£100 per m² installed), responsive, and easy to control independently from the main house heating. Running costs for a 16m² sunroom are modest. Tile and underfloor heating is a combination that makes a sunroom floor one of the most pleasant surfaces in the house, transforming the cold-slab problem into a radiant warmth that extends upward into the room. Water-based UFH linked to the central heating is more efficient for larger spaces and runs at lower temperatures, typically £70–£120 per m² installed.
Material cost: £4–£12 per m² for ceramic; porcelain broadly similar. Large-format or designer porcelain £15–£40 per m². Installation: £8–£15 per m² labour. Best for: Four-season sunrooms, those with underfloor heating, south-facing rooms, any sunroom opening to garden.
The Large Format Question
Large-format porcelain tiles — 600mm × 600mm, 800mm × 800mm, or even larger 1200mm slabs — have become the dominant choice in contemporary sunroom and extension design. They read as more contemporary and architectural than standard 300mm tiles, and the fewer grout lines produce a cleaner surface. They’re also harder to lay — a perfectly level substrate is essential — and mistakes in setting out are more visible. Use a tiler with specific experience in large-format work; it’s a different skill set from standard tile installation.
Natural Stone
Natural stone — limestone, slate, sandstone, travertine, or flagstone — is the most characterful and in many ways the most appropriate floor material for a period property’s sunroom extension. Where a Victorian or Edwardian house has limestone flags or slate elsewhere, continuing that material into a new glazed extension creates a continuity of surface that reads as intentional and architecturally considered.
Stone’s thermal mass properties are excellent — it absorbs heat slowly and releases it slowly, moderating the temperature swings that are characteristic of heavily glazed spaces. In a south-facing sunroom, a stone floor absorbs solar heat during the day and radiates it back in the evening. This is passive solar design working exactly as intended, and it’s one of the genuine performance advantages of stone over manufactured materials.
The UV resistance of natural stone is generally excellent, though some lighter-coloured limestones can develop a mild patina over time with direct sun — this is usually considered a character-enhancing process rather than a defect, but it’s worth knowing. Darker stones like slate and blue limestone are essentially UV-proof.
The weaknesses: stone is expensive (£15–£50 per m² for materials, more for premium or reclaimed stone), it’s heavy (requiring a structurally adequate slab and sometimes additional structural support), it requires sealing on installation and periodic re-sealing, and porous stones like limestone and sandstone can absorb staining from garden soil, food, or wine with reasonable efficiency if not properly sealed and maintained.
Like tile, stone is cold underfoot without underfloor heating. The thermal mass advantage that moderates temperature swings doesn’t prevent the floor surface from feeling cold when the slab beneath is at ground temperature in winter. Underfloor heating is strongly recommended.
Material cost: £15–£50 per m² for most natural stone; reclaimed flagstone £30–£80 per m². Installation: £10–£20 per m² labour; levelling compound and preparation may add to this. Best for: Period properties, orangery-style extensions, rooms where thermal mass is an asset, anywhere the aesthetic of natural material is a priority.
Luxury Vinyl Plank (LVP) and Luxury Vinyl Tile (LVT)
LVP/LVT has become the most popular flooring category in UK residential construction, and its appeal in sunrooms is genuine and well-founded. A quality LVP is dimensionally stable across a wide temperature range, completely waterproof, comfortable underfoot, relatively warm to the touch compared to tile or stone, and available in convincing wood-look and stone-look finishes. It can be installed directly over an existing concrete slab with minimal preparation, making it a practical choice for both new-build sunrooms and conversions of existing conservatories.
The critical specification for a sunroom, specifically, is the temperature and UV rating. Standard residential LVP is typically rated to around 35–40°C maximum. A south-facing sunroom floor in direct summer sun can exceed this. Some manufacturers produce sunroom-specific or commercial-grade LVP with higher temperature ratings; check the technical data sheet rather than assuming any LVP will perform adequately. UV stability varies by product — look for products with a wear layer that incorporates UV inhibitors, and check that the warranty covers sunroom or conservatory use.
The other consideration is the locking system. LVP is typically installed as a floating floor, with boards locked together but not fixed to the substrate. In a room with significant temperature cycling, the whole floor expands and contracts as a unit. If expansion gaps at the perimeter are inadequate, the floor will buckle in summer. Follow manufacturer guidance on expansion gaps precisely, and use adhesive installation (rather than floating) if the temperature range in your sunroom is at the extreme end.
LVP is compatible with underfloor heating — specifically with electric mat or low-temperature water systems — but check the manufacturer’s maximum floor temperature specification (typically 27–28°C surface temperature) before specifying it with underfloor heating.
Material cost: £15–£40 per m² for good quality sunroom-rated LVP. Installation: £5–£10 per m² floating; slightly more for adhesive installation. Best for: Retrofit into existing conservatories, budget-conscious projects, rooms where warmth underfoot is a priority without underfloor heating, families with children or dogs.
Engineered Hardwood
Engineered hardwood — a real hardwood veneer bonded to a plywood or HDF core — is the closest you can get to the warmth and character of a solid wood floor while maintaining adequate dimensional stability for a sunroom environment. The multi-layer construction resists the cupping and gapping that solid timber is prone to when humidity and temperature fluctuate significantly.
It is not, however, immune to the challenges a sunroom presents. Direct UV exposure will fade engineered hardwood — more slowly than solid wood with a good UV-inhibiting finish, but visibly over time in a south-facing room with no shading. This can be managed with solar-control glazing, window treatments, and UV-resistant floor finish, but it requires active management rather than a set-and-forget approach.
Engineered hardwood is not suitable for a sunroom without climate control or heating — the humidity swings in an unheated glazed space during a British autumn are sufficient to cause movement and gapping even in well-specified engineered products. For a four-season, heated sunroom that’s functionally part of the house, it performs well and looks extraordinary. For a three-season conservatory that’s left unheated in winter, choose something else.
Engineered hardwood is compatible with underfloor heating, provided the product is specifically approved for it (check the manufacturer’s data), the flow temperature doesn’t exceed 50°C, and the floor is acclimatised before installation.
Material cost: £25–£60 per m² for quality engineered hardwood; European oak is the most common and typically £30–£45 per m². Installation: £10–£15 per m². Best for: Year-round heated sunrooms in any orientation, homes where continuity with hardwood flooring in adjacent rooms is a priority, anyone prepared to manage UV protection actively.
Polished Concrete
Polished or sealed concrete — whether a poured slab finished in situ or a microcement overlay — has a design credibility in contemporary extensions that its industrial origins don’t entirely suggest. It’s genuinely practical for a sunroom: UV resistant, waterproof, dimensionally stable, and thermally massive in a way that moderates the temperature swings of a glazed space.
The thermal mass advantage is real but double-edged. Concrete absorbs solar heat during the day and releases it slowly — beneficial in spring and autumn, slightly oppressive in a south-facing room in July. Underfloor heating works exceptionally well beneath polished concrete because the thermal mass stores and radiates heat with great efficiency.
The weaknesses: polished concrete is cold underfoot without heating, hard underfoot always, acoustically live (footsteps and dropped objects are noisy), and susceptible to staining without adequate sealing. A properly sealed and maintained polished concrete floor is durable and low-maintenance; a poorly sealed one marks and stains readily.
Material cost: Microcement overlay typically £50–£90 per m² including application; polished in-situ concrete is part of the structural specification. Best for: Contemporary architectural extensions, rooms with underfloor heating, homeowners who actively want the industrial aesthetic.
What Doesn’t Work Well
Solid timber floorboards: Beautiful, but the dimensional movement in response to humidity and temperature changes in a sunroom is too significant. Solid timber in an unheated conservatory-style structure will gap in winter and potentially buckle in summer. Not recommended unless the sunroom is genuinely climate-controlled to near-house conditions year-round.
Standard laminate: Cheaper than LVP and visually similar, but most laminate has a wood-fibre core that absorbs moisture, swells, and then delaminates. The AC rating system for laminate covers abrasion resistance, not moisture or temperature performance. Laminate is not appropriate for a sunroom that experiences moisture or significant temperature swings.
Carpet: Warm, soft, comfortable — and fundamentally unsuited to a room with garden access, condensation risk, and direct sunlight that accelerates fading and wear. The exceptions are indoor-outdoor carpet in a dedicated sunroom with no garden access and no moisture risk, or a small rug over a harder surface that provides comfort in seating areas.
The Underfloor Heating Decision: Make It Before You Choose Your Flooring
This point deserves emphasis because it’s frequently overlooked: the decision about underfloor heating should be made before the flooring decision, not after. Retrofitting underfloor heating beneath an existing floor is expensive, disruptive, and sometimes impossible without significant floor-level changes. Installing it as part of the initial fit-out costs a fraction of the retrofit equivalent.
If there’s any possibility you’ll want the floor heated — and in a sunroom, you almost certainly will want it in the winter months — commit to the underfloor heating first and then choose the flooring material accordingly.
The materials that work best with underfloor heating, in order of performance:
- Porcelain tile and ceramic tile (excellent conductivity, ideal thermal mass)
- Natural stone and slate (similar to tile; stone has higher thermal mass which suits sustained heating rather than rapid response)
- Polished concrete (excellent thermal mass, ideal for sustained low-temperature systems)
- Engineered hardwood (good, provided the product is approved and temperature limits observed)
- LVP/LVT (good, temperature-limited; check manufacturer specifications)
The Transition Detail: Connecting Sunroom Floor to House Floor
The junction between the sunroom floor and the adjacent house floor is a detail that gets insufficient attention in most sunroom projects, and it’s one of the most visible elements of the finished room.
If you’re running the same floor material continuously from kitchen or living room into the sunroom, this is straightforward. The transition is just a grout joint or a timber threshold strip. The challenge comes when the sunroom floor is at a different level — typically lower, because the extension slab sits below the existing house floor level — or when different materials are used.
A step between house and sunroom can feel charming and intentional if it’s well-detailed — a single riser in the same stone as the sunroom floor, clearly a design decision rather than an oversight. It can feel awkward and inconvenient if it’s a mismatched ramp or a thin strip of transition profile that serves only to hide a floor-level difference that wasn’t resolved at build stage.
The best time to resolve floor level differences is during construction, not during fitting. If the extension slab can be poured at the right level to produce a continuous floor with the adjacent house room — allowing for the floor build-up, the insulation, and the floor finish — do it then. It costs almost nothing at build stage and potentially significant money and disruption to address later.
A Summary Decision Framework
Rather than a prescriptive answer, here’s a framework for the decision based on the most common sunroom scenarios:
Unheated conservatory, three-season use: Porcelain tile or quality LVP. Both handle temperature cycling and moisture without issue. UFH can be added later if plans change.
Heated orangery or extension, year-round use, contemporary aesthetic: Large-format porcelain with electric or water UFH. The most practical, durable, and design-flexible combination.
Heated orangery, period property, aesthetic continuity with house: Natural stone or reclaimed flagstone with water-based UFH. The most characterful and architecturally appropriate option.
Retrofit into existing conservatory, limited disruption: Quality LVP over existing slab with insulated subfloor board between slab and LVP. Fast, cost-effective, and meaningfully better than what’s likely already there.
Four-season heated sunroom, want warmth and wood character: Engineered hardwood with UFH, approved for the specific product. Budget for UV protection measures on south-facing aspects.
Final Thoughts On The Best Flooring for a Sunroom
The right sunroom floor makes the room genuinely usable rather than aspirationally usable. Porcelain with underfloor heating is the combination that solves the most problems for the most people — it performs year-round, maintains its appearance for decades, handles everything a British garden climate can deliver through an open bifold, and makes the floor itself one of the warmest and most comfortable surfaces in the house.
The materials that look most impressive in photographs are sometimes the ones that require the most management in practice. Decide what you want the floor to do first, then choose the material that does it best.