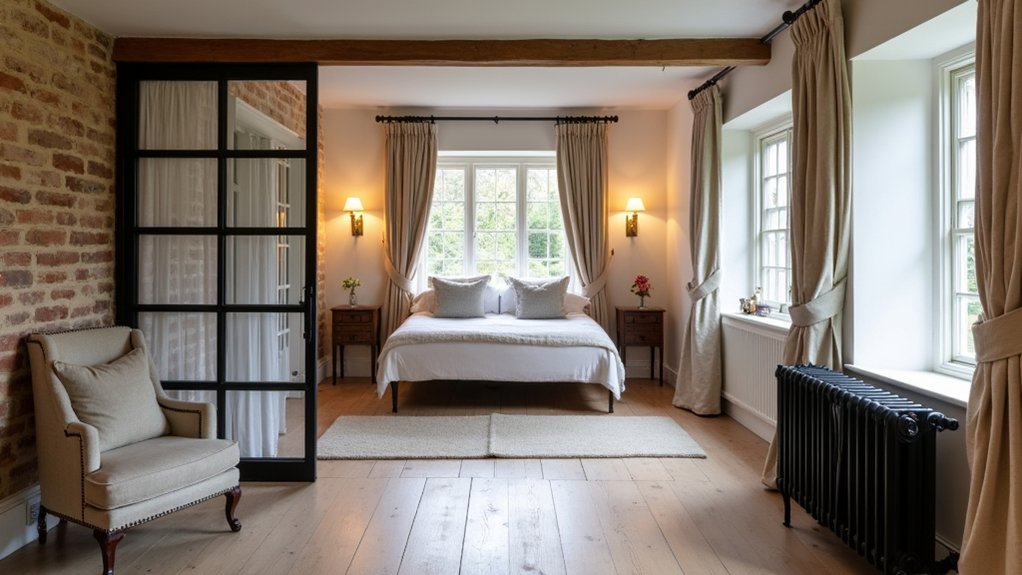

Around 1 in 5 Victorian homes still shows active damp at ground level, so you can’t treat a vicarage annex like a blank box. You start by giving it a private entrance and a small lobby that buffers heat and sound, then you shape a bright sitting room and a deeper bedroom with full-height wardrobes. You keep lime plaster, breathable insulation, tall skirtings, and simple architraves, but you’ll need to decide where the ensuite and services can hide without shouting…
Plan a Self-Contained Guest Wing Layout
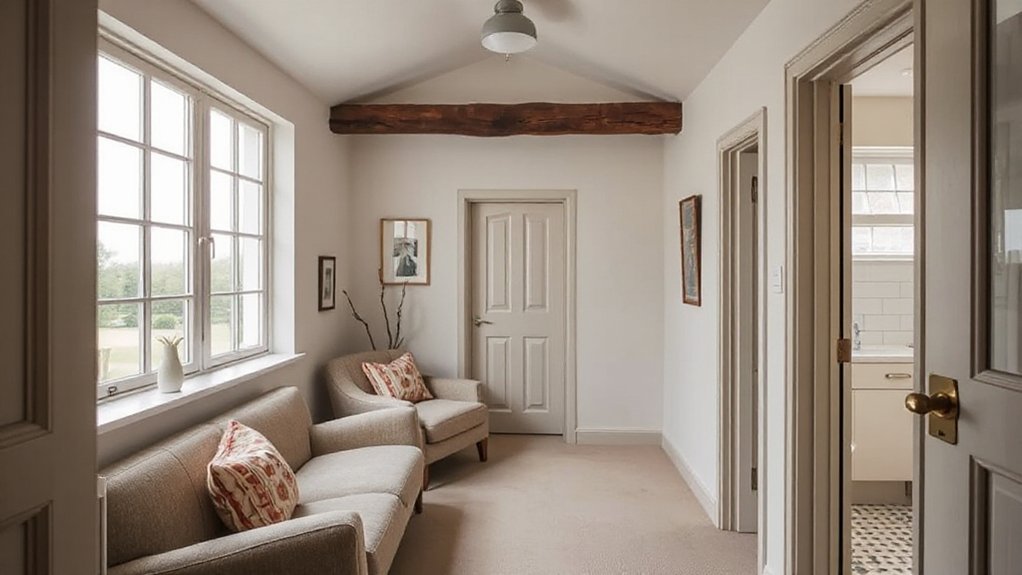
Although a Victorian vicarage annex often feels like a series of add-ons, you can make it read as a purpose-built guest wing by planning it as a complete micro-home: a private entrance with a small lobby for coats and muddy boots, a compact sitting room that borrows light through existing tall sash windows, a bedroom set deep enough for a full wardrobe run, and a shower room stacked tight to the soil pipe to keep drainage simple.
Keep guest privacy by separating the lobby door from the main house with a short dog-leg passage and an acoustic-lined partition. Use reclaimed four-panel doors and rim locks to match the period.
Let furniture arrangement follow circulation: sofa parallel to the sash, a gateleg table by the chimney breast, and the bed centred to preserve bedside reach and clear wardrobe doors.
Fix Damp, Insulation, and Draughts in the Annex
Once you’ve mapped the annex as a self-contained guest wing, make it feel genuinely hospitable by tackling the Victorian trio that undermines comfort: damp, cold fabric, and persistent draughts.
Start with diagnosis: check gutters, ground levels, and bridged air bricks, then commission Damp treatment that respects lime construction. Strip non-breathable cement renders and vinyl paints, repoint in lime, and repair cracked lead flashings so moisture can leave the wall.
For Insulation solutions, keep vapour-open layers: woodfibre boards on solid walls, sheep’s wool between joists, and insulated lime plaster to reduce cold bridging.
Lift boards to add a breathable membrane over oversite, then relay.
Stop draughts with brush seals to sash windows, discreet chimney balloons, and timber threshold strips, avoiding foams that trap moisture.
Update Services: Ensuite, Electrics, Heating, Ventilation
Before you box in walls or close up floors, plan the annex’s services as a single coordinated package—ensuite plumbing, electrics, heating, and ventilation—so you can chase cables and run pipework without carving repeatedly into original brick, lath-and-plaster, or suspended timber.
Keep the ensuite on sensible falls, use acoustic pipe wraps, and choose slim traps to preserve joist depth; fit an inline fan with a discreet grille and external vent aligned to existing shadow lines.
Rewire with metal-clad accessories where needed, but hide modern kit behind period-appropriate plates for aesthetic enhancements.
Add a small, zoned radiator or low-profile underfloor loop with thermostatic control for Guest comfort, and balance it with background ventilation to protect lime plaster and timber from condensation.
Use accessible isolation valves and RCD protection throughout.
Build In Storage to Keep the Guest Wing Clear
With plumbing, wiring, and ventilation routes agreed, you can now fix the guest wing’s day-to-day clutter at the fabric level by building storage into the thickness of the room rather than adding freestanding bulk. Use shallow studwork along a cold external wall to form insulated cupboards for luggage, spare duvets, and a vacuum, keeping cornice lines and window reveals untouched.
Under the eaves, fit drawers on full-extension runners and line backs with birch ply to resist damp.
At the bed wall, combine a recessed wardrobe with a slim linen press so furniture placement stays generous and circulation clear.
Add a boot drawer by the entry with a zinc-lined tray.
For privacy solutions, hide a lockable host cupboard and a discreet safe behind matching doors.
Add Victorian-Style Trims, Finishes, and Lighting
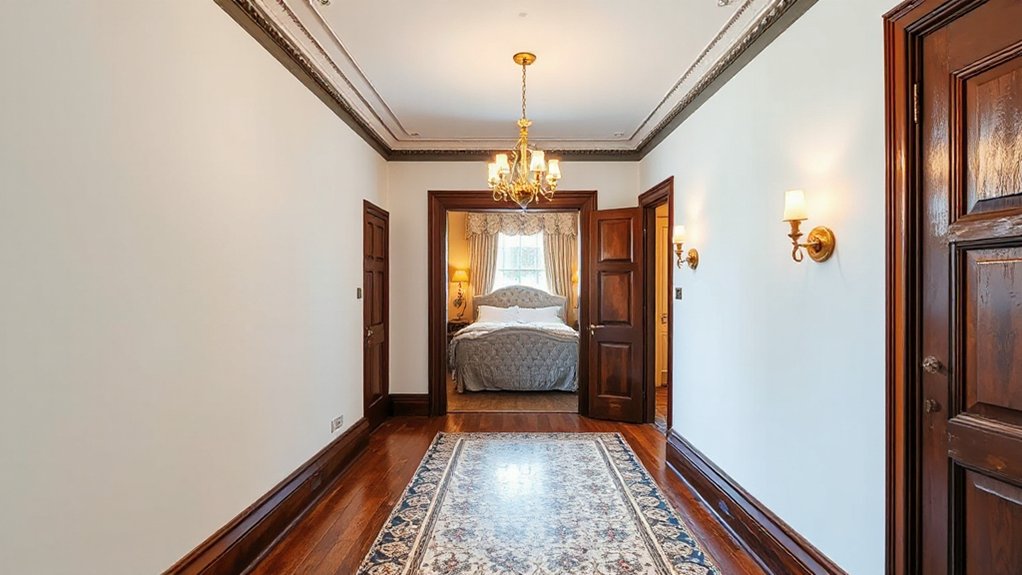
Although the annex needs to work like a modern guest suite, you can make it read as a natural extension of the vicarage by sharpening the Victorian grammar: run tall, square-edged skirtings, add a modest picture rail to protect plaster and anchor artwork, and case the openings in simple architraves with crisp mitres rather than overly ornate profiles.
Keep Victorian moldings consistent room to room so sightlines feel original, and use lime-based paint where walls need to breathe. In the ceiling, choose ornate cornices only where height allows; elsewhere, a restrained cove keeps proportions calm.
Finish joinery in eggshell, with brass or bronze hardware. For lighting, hang an opal-glass pendant on braided flex and flank the bed with reeded sconces, dimmable, warm-white.
Conclusion
When you rework the vicarage annex into a guest wing, you’re not just adding rooms—you’re stitching a quiet new chapter into old brick. Keep the layout self-contained with a proper lobby and a bright sitting room, then banish damp with breathable insulation and draught-proofing that respects the fabric. Hide services neatly, temper the air with gentle heat and ventilation, and build storage in. Finish with tall skirtings, plain architraves, and period lighting.