
You can’t start a smithy conversion until you’ve proved it can change use, stay stable, and breathe. You’ll need planning consent, then surveys that track soot contamination, damp pathways, roof thrust, and hidden ironwork decay. As you set the layout, you’ll chase daylight without erasing the forge’s logic—widening openings only where the fabric can take it. Insulation and heat must stay breathable and discreet. The real question is which forge elements you keep—and what that choice triggers next…
Can You Get Permission for a Smithy Conversion?
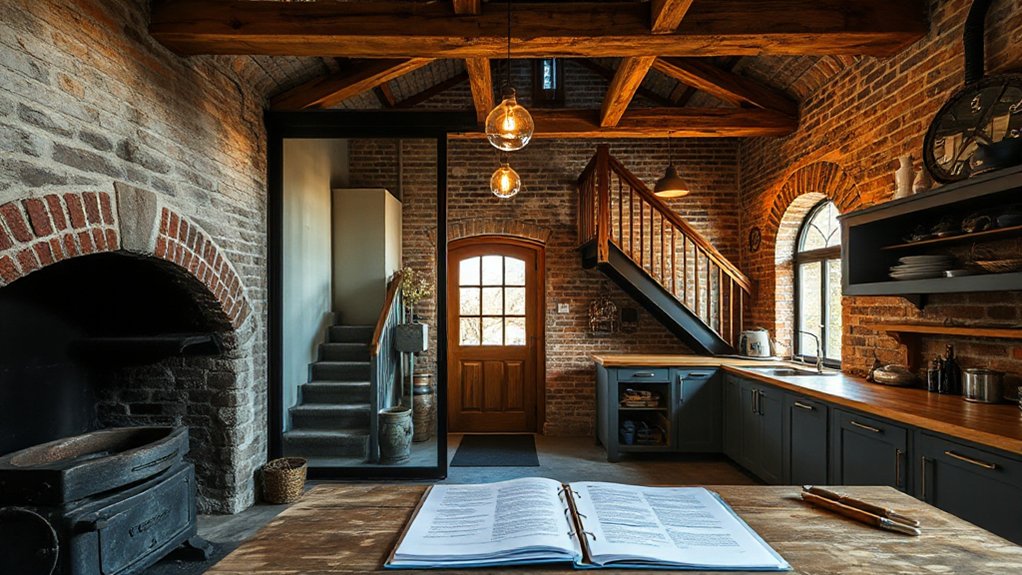
Because most historic smithies sit outside standard residential use, you’ll usually need formal consent before you can turn one into a home. Start by confirming the lawful use class and whether prior residential use exists; that evidence can simplify your application.
If the building is listed or within a conservation area, you’ll also need listed building consent and tightly argued design statements that show minimal intervention. You should pre-apply with the planning officer, then submit measured drawings, heritage impact notes, access and parking proposals, and servicing details for water, drainage, and power.
Tie Interior decor to reversible finishes and retained forge features, and frame Exterior restoration as like-for-like materials, repair-first joinery, and discreet glazing. Expect conditions on landscaping, lighting, and boundary treatments.
What a Smithy Survey Must Check (Damp, Soot, Structure)
Before you fall for the romance of an old forge, commission a survey that treats a smithy as a high-risk envelope and contamination project as much as a quirky shell. You’ll want moisture mapping to locate rising damp, bridged DPCs, leaking gutters, and cement pointing that traps salts in soft brick.
Ask for timber probing at wall plates and trusses, plus subfloor ventilation checks where ash may have blocked air paths.
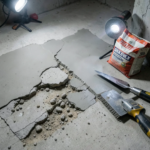
Insist on soot and tar assessment: flues, rafters, and lime plaster can hold oily deposits, odours, and PAH residues that affect indoor air and finishes. Your surveyor should test hearth slabs, chimney stability, and any ironwork for corrosion and movement.
Prioritise Historic preservation while proving Structural integrity with crack monitoring, foundation appraisal, and load-path review.
Smithy Conversion Layout Ideas for More Daylight
Although a smithy’s thick masonry, small openings, and deep plan can read as cosy, you can coax in far more daylight by treating the layout as the primary light-control tool—then letting any new glazing serve that plan rather than fight it.
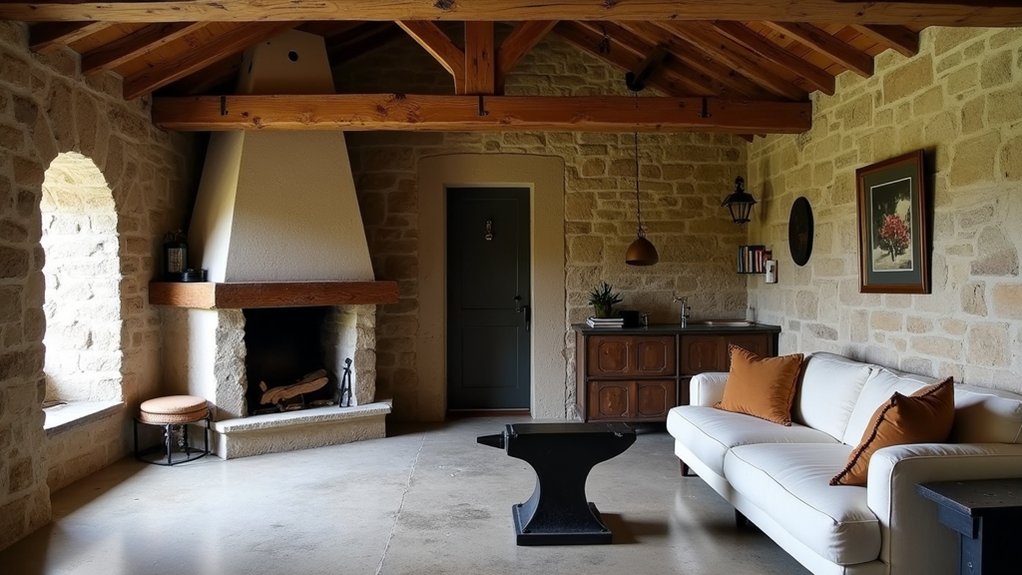
Put living and kitchen zones on the brightest elevation, and tuck bathrooms, storage, and utility into the darkest bays to free the perimeter for windows.
Create a straight “light path” by aligning doorways and sightlines from front to rear, and keep partitions low or glazed where privacy allows.
Use a central stair or joinery spine to organise rooms without blocking transoms.
During Exterior restoration, clear overgrown reveals and reinstate original openings before enlarging.
In Interior design, favour pale limewash, reflective plaster, and slim-framed doors.
How to Heat and Insulate a Smithy Safely
Where do you start with a smithy that was built to shed heat and smoke rather than hold warmth? You begin with air tightness: seal gaps at sills, around frames, and along roof junctions, but keep deliberate ventilation where combustion appliances will run.
For Historic preservation, choose reversible measures: lime-based pointing, insulated lime plaster, or a freestanding stud lining that leaves stonework legible and moisture-safe. Avoid cement renders and foil-faced boards that can trap damp in solid walls.
Insulate the roof first, using breathable wood-fibre or mineral wool and a smart vapour control layer.
Then specify Modern heating that suits intermittent use: an air-to-water heat pump with low-temp radiators, or underfloor loops on an insulated slab.
Fit carbon-monoxide alarms, pressure-test flues, and commission commissioning certificates.
Which Forge Features to Keep, Restore, or Replicate
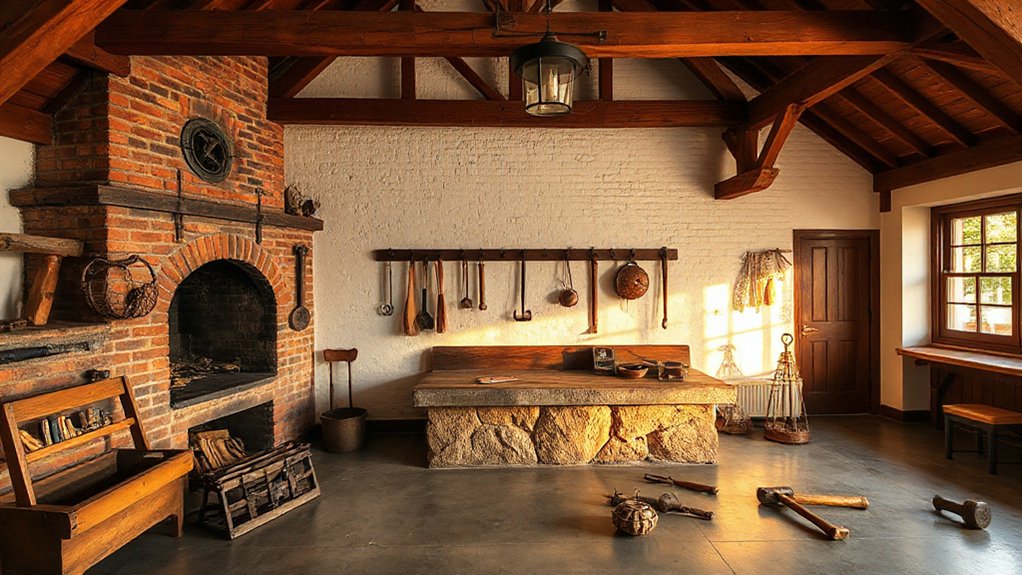
Once you’ve made the building warm, dry, and safe to run, decide which forge elements should remain as working fabric, which should read as history, and which can be echoed in new joinery or fittings.
Prioritise Forge preservation where original brick hearths, tuyère openings, and chimney throats remain sound: repoint with lime, keep soot-black patina, and cap flues with discreet cowls.
If the bellows, blower, or anvil blocks survive, stabilise corrosion, wax-seal iron, and mount them as touchable artifacts, not liabilities.
Replicate lost pieces only when they strengthen plan and proportion—say, a riveted hood reimagined as a cooker canopy, or rack bars reborn as stair balustrade.
Let Rustic design come from honest wear, not faux distressing, and document every intervention carefully.
Conclusion
You can turn a historic smithy into a home that feels authentic and comfortable if you don’t cut corners. You’ll secure the right permissions, then commission surveys that trace damp paths, soot salts, and structural fatigue. You’ll plan layouts that pull daylight deep into the footprint without erasing volume. You’ll specify breathable insulation and discreet, low-temperature heating to protect masonry. Keep, restore, or replicate forge elements with reversible details—then you’ll be cooking with gas.